PROPERTY SEARCH

Save
Ask
Tour
Hide
Share
$420,000
New Listing

11511 W CRIMSON Lane
Avondale, AZ 85392

For Sale|Single Family Residence|Active
3
Beds
3
Total Baths
2
Full Baths
1
Partial Bath
1,861
SqFt
$226
/SqFt
1988
Built
Subdivision:
GARDEN LAKES PARCEL 9 LOT 1-144 TR A-F
County:
Maricopa

Due to the health concerns created by Coronavirus we are offering personal 1-1 online video walkthough tours where possible.
Call Now: 602-737-2883
Is this the listing for you? We can help make it yours.
602-737-2883
11511 W CRIMSON Lane11511 W CRIMSON Lane11511 W CRIMSON Lane11511 W CRIMSON Lane
Save
Ask
Tour
Hide
Share

Mortgage Calculator

Monthly Payment (Est.)

Enter an interest rate to see your estimated monthly payment.
Calculator powered by Showcase IDX, a Constellation1 Company. Copyright ©2026 Information is deemed reliable but not guaranteed.

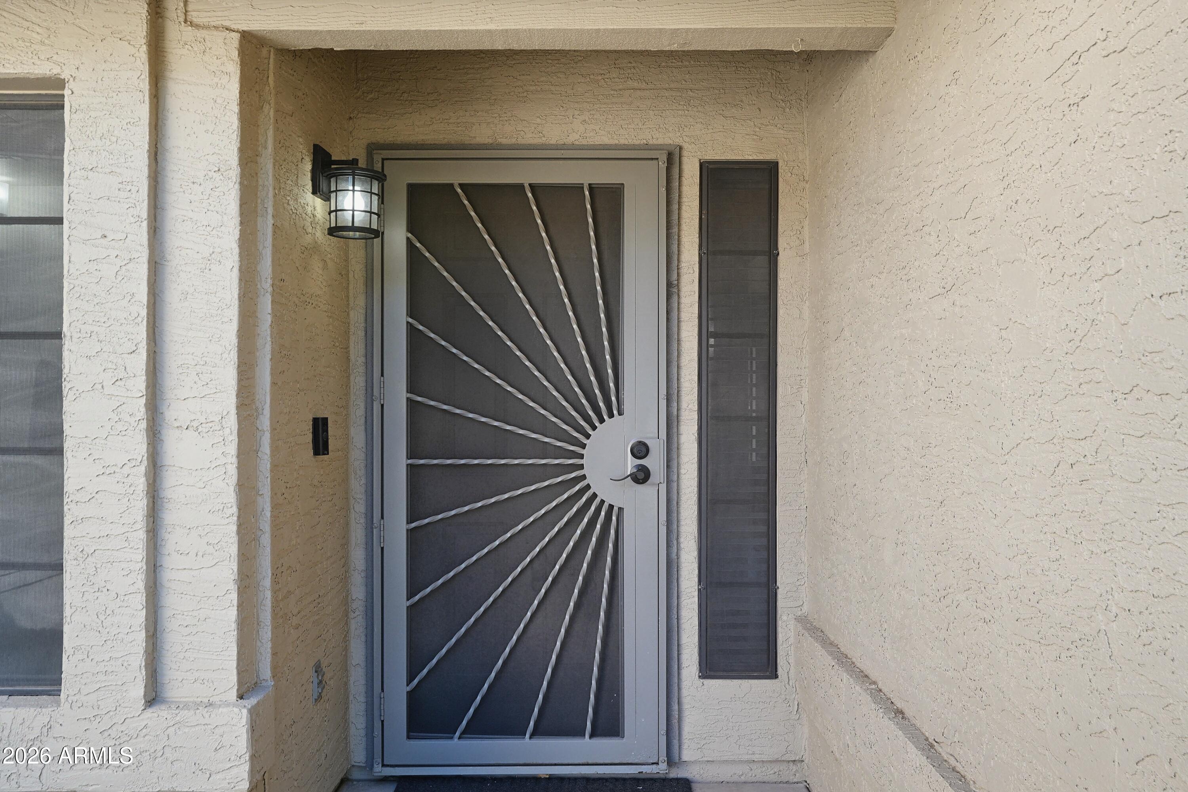
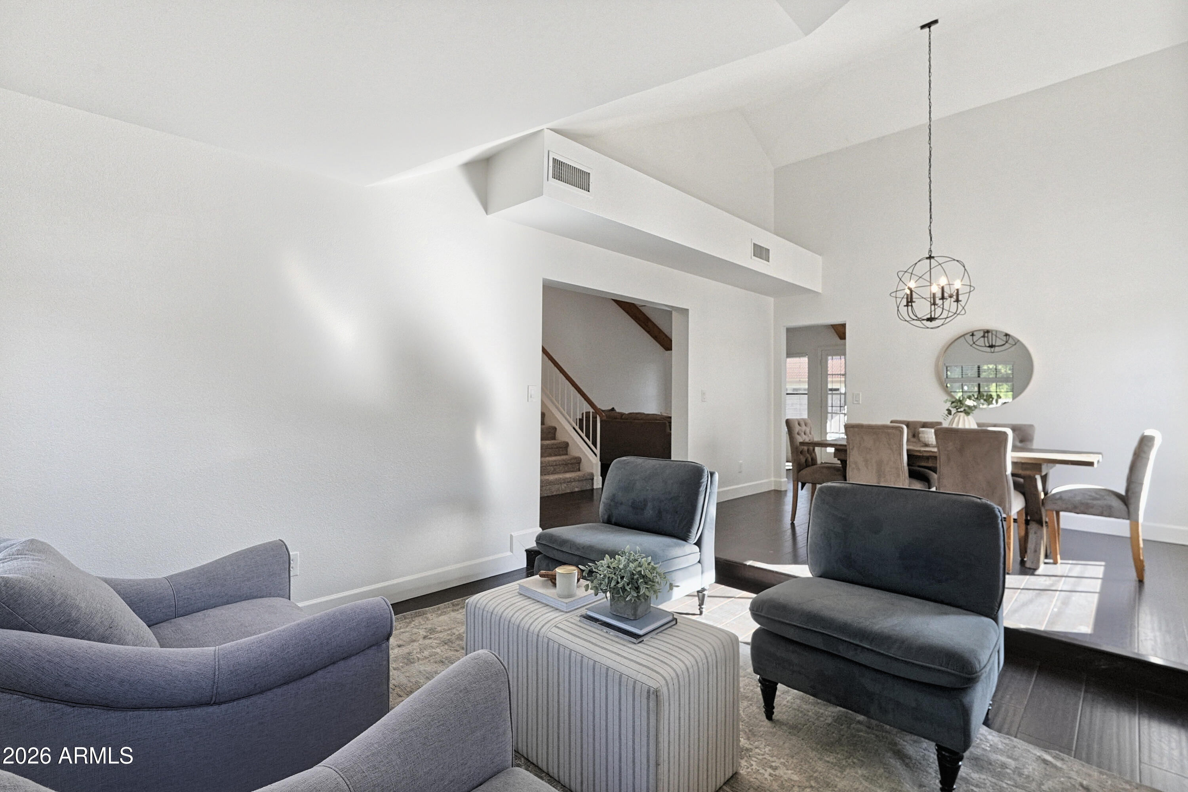
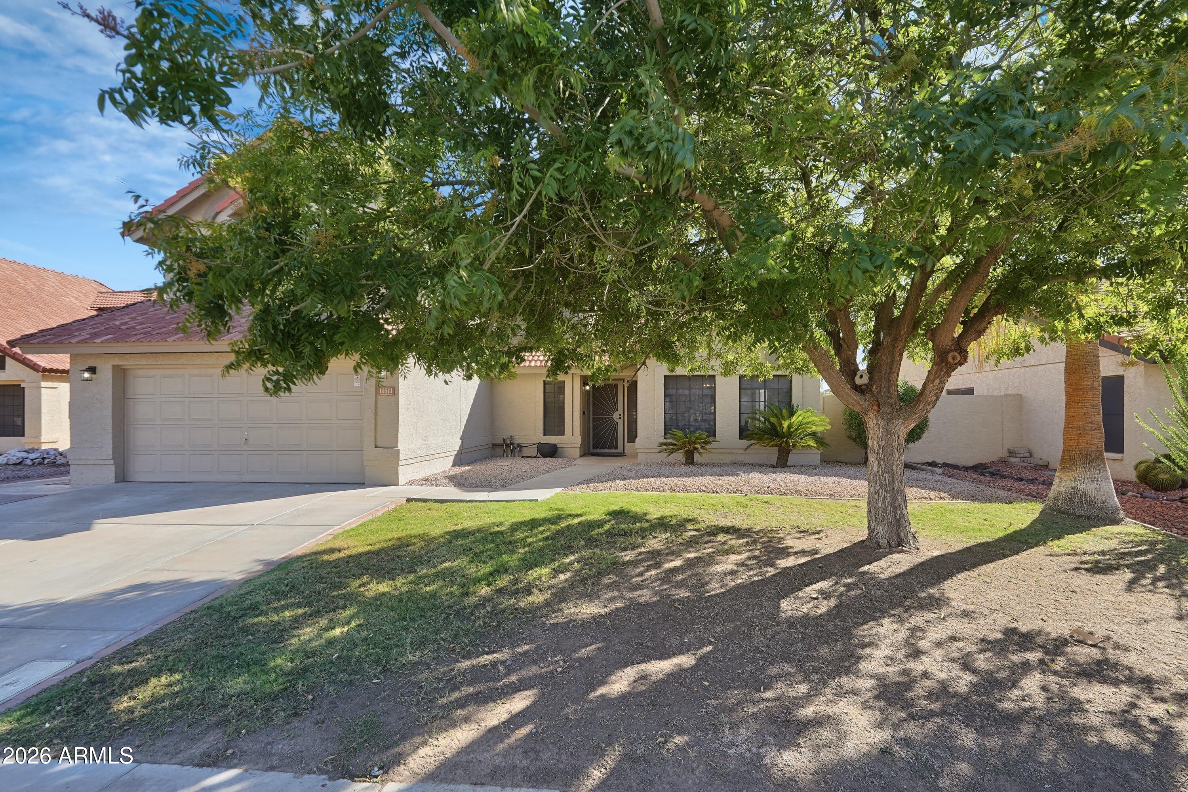
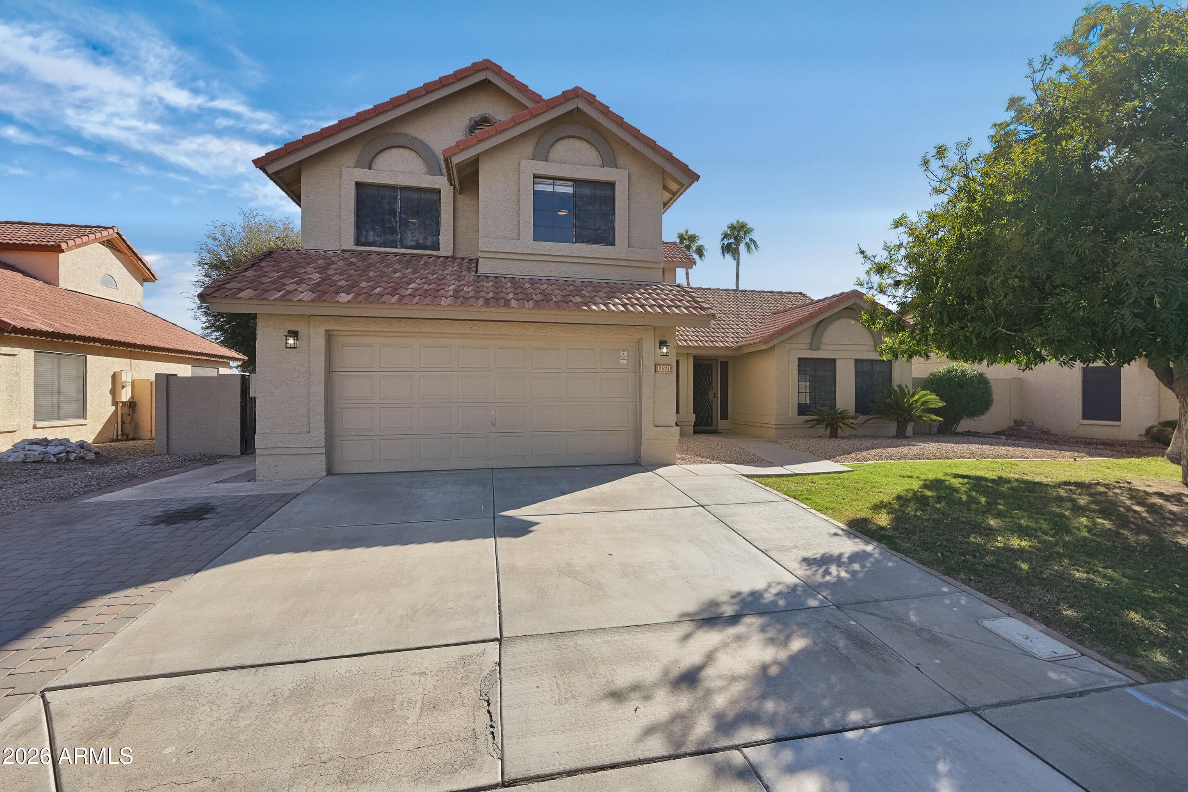
Professional Photos-10/16. Modern farmhouse charm meets move-in ready comfort! This 3 bed, 2.5 bath home with a sparkling swimming pool features HVAC: 2019 & 2021 | Water Heater: 2019 | Wood plank tile flooring downstairs & new carpet upstairs. Enjoy separate formal living & family rooms, vaulted ceilings & a stunning family room with wood beam ceilings & a cozy fireplace. The bright white kitchen boasts quartz counters, stainless steel appliances, pantry & breakfast bar seating. Convenient downstairs half bath! The primary suite is located on the first floor & offers direct backyard access, a walk-in closet & private ensuite bath w/ dual vanity. Step outside to a backyard oasis featuring a swimming pool, lush grass lawn & mature landscaping. A perfect blend of charm, style & functionality

Save
Ask
Tour
Hide
Share
Listing Snapshot
Price 
$420,000
Days On Site 
0 Days
Bedrooms 
3
Inside Area (SqFt) 
1,861 sqft
Total Baths 
3
Full Baths 
2
Partial Baths 
1
Lot Size 
0.15 Acres
Year Built 
1988
MLS® Number 
7094570
Status 
Active
Property Tax 
$2,361
HOA/Condo/Coop Fees 
$456 Semi-Annually
Sq Ft Source 
Assessor
Friends & Family
Recent Activity
4 hours agoListing updated with changes from the MLS®
5 hours agoListing first seen on site
General Features
Acres 
0.15
Attached Garage 
Yes
Cross Street 
Indian School Rd & 107th Ave
Disclosures 
Seller Discl AvailAgency Discl Req
Foundation 
Slab
Garage 
Yes
Garage Spaces 
2
Land Lease 
No
Levels 
Two
Number Of Stories 
2
Parking 
Garage Door OpenerDirect Access
Parking Spaces 
2
Property Sub Type 
Single Family Residence
Sewer 
Public Sewer
SqFt Total 
1861
Style 
Ranch
Interior Features
Appliances 
DishwasherDisposalMicrowaveElectric Range
Cooling 
Ceiling Fan(s)Central Air
Fireplace 
Yes
Fireplace Features 
Family Room
Fireplaces 
1
Flooring 
CarpetTile
Heating 
Forced Air
Interior 
Double VanityBreakfast BarPantryMaster DownstairsVaulted Ceiling(s)
Laundry Features 
Washer HookupInside
Save
Ask
Tour
Hide
Share
Exterior Features
Construction Details 
BlockStucco
Fencing 
BlockBack Yard
Lot Features 
Sprinklers In FrontSprinklers In Rear
Other Structures 
Shed(s)
Pool Features 
Outdoor Pool
Private Pool 
Yes
Roof 
Tile
Spa Features 
None
Community Features
Association Fee 
$456.0
Association Fee Frequency 
Semi-Annually
Community Features 
LakePlaygroundSidewalks
School District 
Tolleson Union High School District
Township 
2N
Financing Terms Available 
CashVA LoanConventional1031 Exchange
Roads 
Asphalt
Schools
School District
Tolleson Union High School District
Elementary School
Garden Lakes Elementary School
Middle School
Garden Lakes Elementary School
High School
Westview High School
Listing courtesy of Incyte Realty, LLC.


All information should be verified by the recipient and none is guaranteed as accurate by ARMLS. Copyright 2026 Arizona Regional Multiple Listing Service, Inc. All rights reserved.
Last checked: 2026-10-16 05:17 AM UTC

Neighborhood & Commute
Source: Walkscore
Disclosure: Community information and market data powered by Constellation Data Labs. Information is deemed reliable but not guaranteed.
Save
Ask
Tour
Hide
Share