PROPERTY SEARCH

Save
Ask
Tour
Hide
Share
$5,250,000
1 Day On Site

39601 N OCOTILLO RIDGE Drive
Carefree, AZ 85377

For Sale|Single Family Residence|Active
5
Beds
8
Total Baths
6
Full Baths
2
Partial Baths
7,783
SqFt
$675
/SqFt
2008
Built
Subdivision:
OCOTILLO RIDGE ESTATES UNIT 2
County:
Maricopa

Due to the health concerns created by Coronavirus we are offering personal 1-1 online video walkthough tours where possible.
Call Now: 602-737-2883
Is this the listing for you? We can help make it yours.
602-737-2883
39601 N OCOTILLO RIDGE Drive39601 N OCOTILLO RIDGE Drive39601 N OCOTILLO RIDGE Drive39601 N OCOTILLO RIDGE Drive
Save
Ask
Tour
Hide
Share

Mortgage Calculator

Monthly Payment (Est.)

Enter an interest rate to see your estimated monthly payment.
Calculator powered by Showcase IDX, a Constellation1 Company. Copyright ©2026 Information is deemed reliable but not guaranteed.

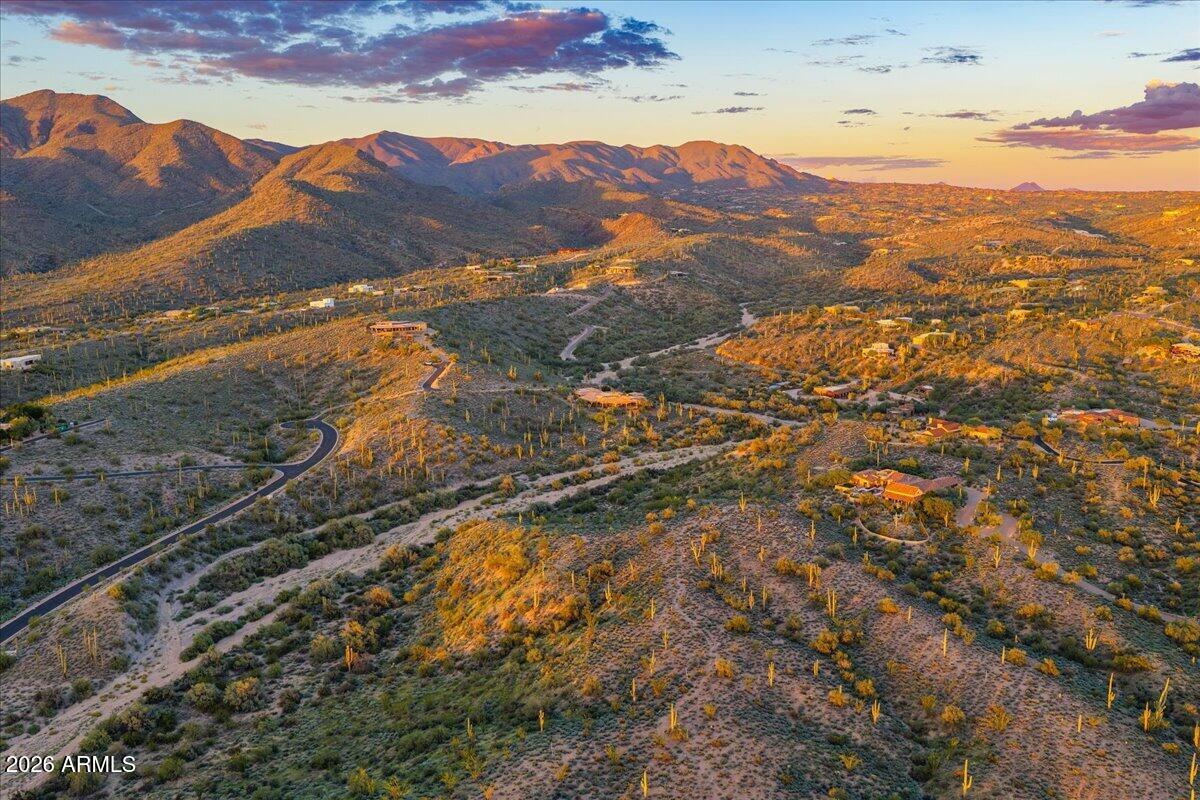
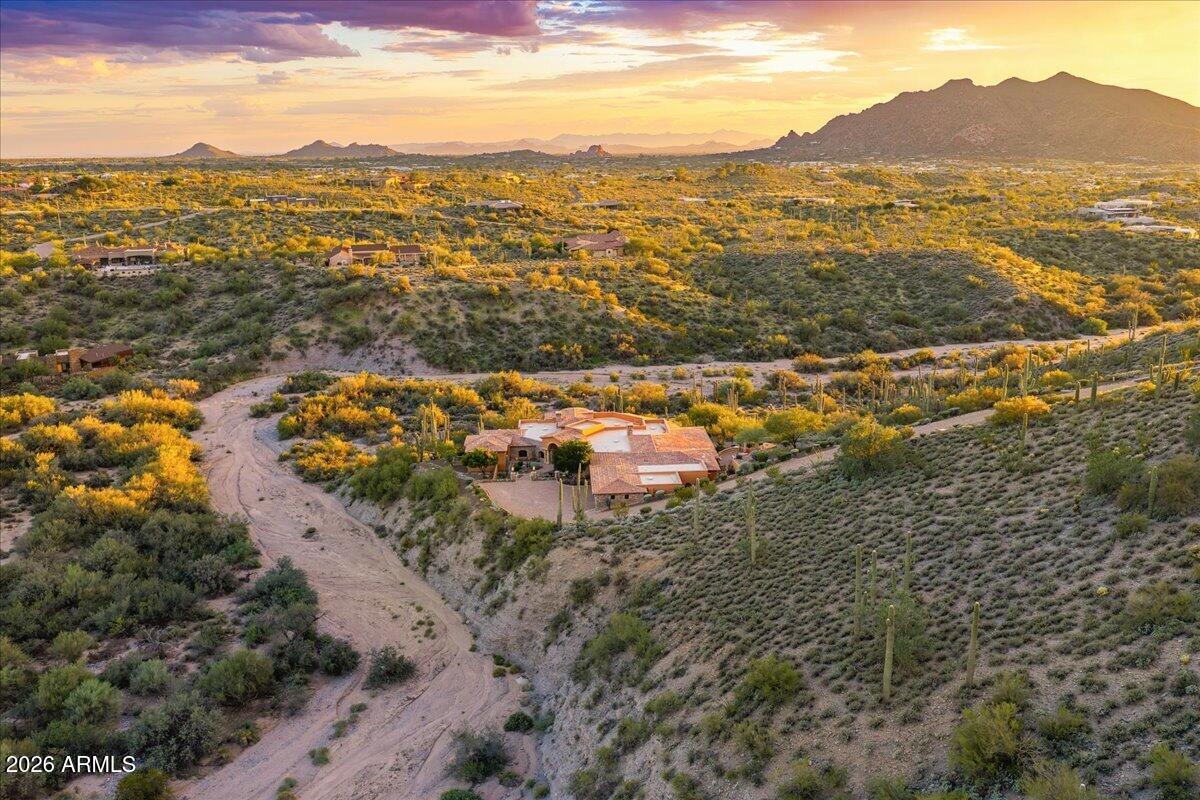
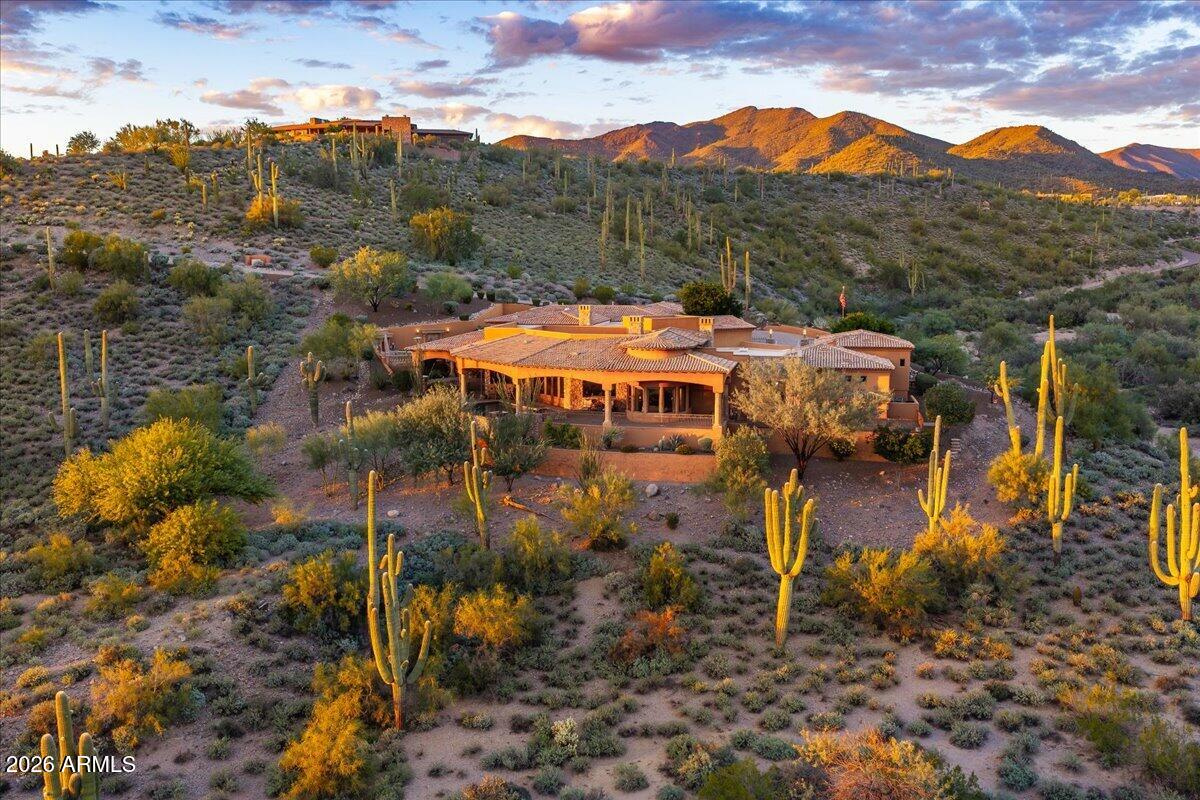
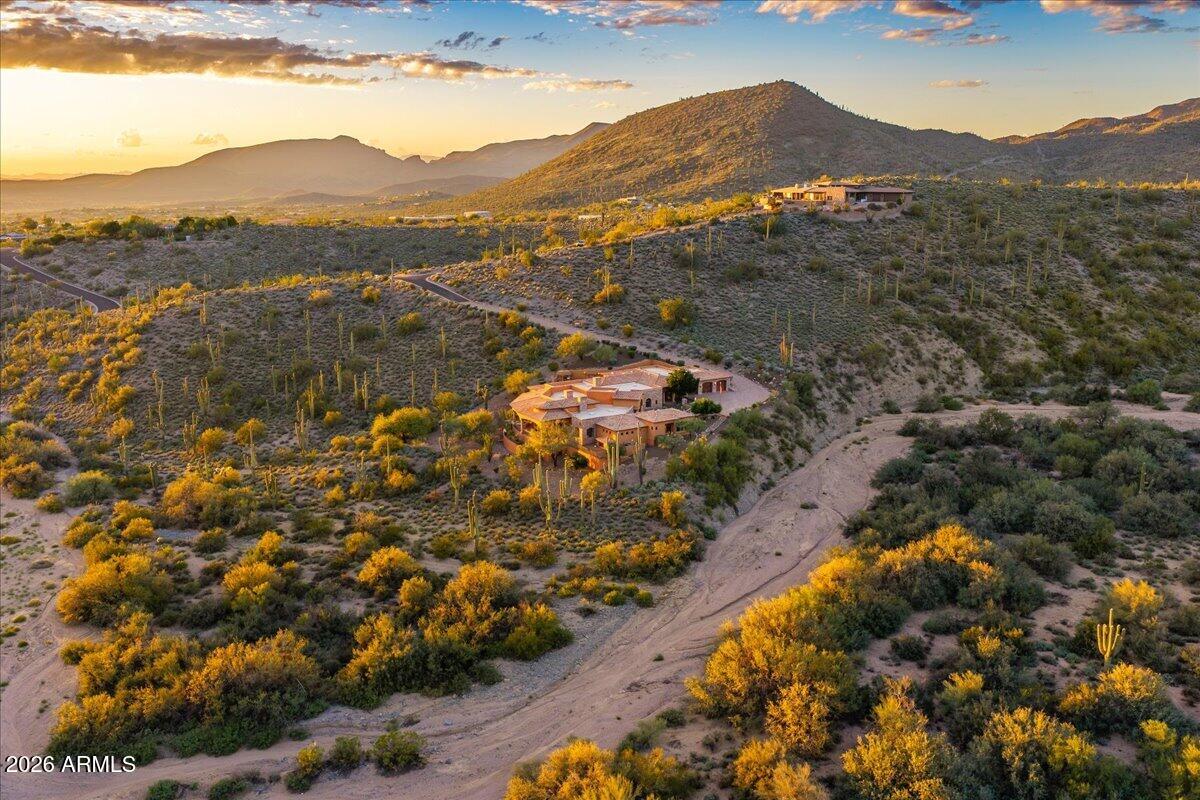
Private and Secluded Spanish Estate Home In the gated boutique community of Ocotillo Ridge Estates! Amazing Views. Resting above a large wash with a dedicated view corridor running from East to West. This exquisite home is perched at the end of a cul-de-sac and hidden behind a saguaro-studded hill, this formidable 7,783 SF Modern Hacienda estate (2008 build and 2016 remodel) commands endless, unobstructed 360-degree views from every room which all have private patios as well. This is the epitome of quiet luxury and resort-like sanctuary, complete with 4 fireplaces, an additional 2000 sq ft of covered patio, and a guest house, Meticulously maintained with exceptional finishes throughout: hickory hardwood & slate floors, exposed wood beams, tongue & groove wood ceilings, custom cabinetry, Cantera stone fireplaces and accents, and hand-crafted tiles. The great room impresses with accordion doors opening to an infinity-edge pool and breathtaking mountain vistas and sunset views. Well-appointed gourmet kitchen with top-of-the-line appliances, impressive wet bar for entertaining, generous primary retreat with sitting area, spa-like luxurious bath, oversized custom closet plus exercise room. Three additional en-suite bedrooms with private patio access, separate office, a private, tucked away media/game/entertainment room and enchanting courtyard leading to an inviting private casita/guest house. Romantic outdoor living: 2,000+/- SF of deep-covered paver patios plus 1,000+/- SF elevated open deck with Cantera fireplace and BBQ. Paver motor court, oversized 4-car garage. Unequaled privacy and tranquility with miles of quiet hiking/biking availability right from your door, yet only 3 miles to the charming, quaint towns of Carefree and Cave Creek for dining and shopping. This exquisite estate is available furnished to give you a smooth transition to your new home

Save
Ask
Tour
Hide
Share
Listing Snapshot
Price 
$5,250,000
Days On Site 
1 Day
Bedrooms 
5
Inside Area (SqFt) 
7,783 sqft
Total Baths 
8
Full Baths 
6
Partial Baths 
2
Lot Size 
4.99 Acres
Year Built 
2008
MLS Number 
7096626
Status 
Active
Property Tax 
$6,206
HOA/Condo/Coop Fees 
$166.67 monthly
Sq Ft Source 
Assessor
Friends & Family
Recent Activity
23 hours agoListing updated with changes from the MLS
yesterdayListing first seen on site
General Features
Acres 
4.99
Cross Street 
Cave Creek Road/Tranquil Trail
Disclosures 
Seller Discl AvailAgency Discl Req
Garage 
Yes
Garage Spaces 
4
Land Lease 
No
Levels 
One
Number Of Stories 
1
Parking 
TandemGarage Door OpenerDirect Access
Parking Spaces 
8
Property Sub Type 
Single Family Residence
Security 
Security System OwnedFire Sprinkler System
Sewer 
Septic Tank
SqFt Total 
7783
Style 
Spanish
Water Source 
Public
Interior Features
Appliances 
DishwasherDisposalRefrigeratorGas CooktopMicrowaveGas OvenGas RangeWasherDryerWater Softener OwnedWater Purifier
Cooling 
Ceiling Fan(s)Central Air
Fireplace 
Yes
Fireplace Features 
Family RoomLiving RoomMaster BedroomGasOutside
Fireplaces 
4
Flooring 
CarpetStoneWood
Heating 
Natural Gas
Interior 
Double VanityBidetEat-in KitchenBreakfast BarPantryKitchen IslandGranite CountersHigh Speed InternetVaulted Ceiling(s)Wet BarOtherSee RemarksHigh Ceilings
Laundry Features 
Inside
Spa 
Yes
Window Features 
Double Pane Windows
Save
Ask
Tour
Hide
Share
Exterior Features
Construction Details 
StoneStucco
Exterior 
BarbecuePrivate YardBuilt-in Barbecue
Fencing 
Wrought Iron
Lot Features 
Cul-De-SacDesert FrontDesert Back
Other Structures 
Guest House
Patio And Porch 
Patio
Pool Features 
HeatedOutdoor Pool
Private Pool 
Yes
Roof 
TileFoam
Spa 
Yes
Spa Features 
PrivateHeated
View 
Mountain(s)PanoramicCreek/Stream
Waterview 
Mountain(s)PanoramicCreek/Stream
Windows/Doors 
Double Pane Windows
Community Features
Association Fee 
$500.0
Association Fee Frequency 
Quarterly
Community Features 
Gated
School District 
Cave Creek Unified District
Township 
6N
Financing Terms Available 
CashConventional
Schools
School District
Cave Creek Unified District
Elementary School
Black Mountain Elementary School
Middle School
Sonoran Trails Middle School
High School
Cactus Shadows High School
Listing courtesy of Realty Executives Arizona Territory.


All information should be verified by the recipient and none is guaranteed as accurate by ARMLS. Copyright 2026 Arizona Regional Multiple Listing Service, Inc. All rights reserved.
Last checked: 2026-10-23 09:29 AM UTC

Neighborhood & Commute
Source: Walkscore
Disclosure: Community information and market data powered by Constellation Data Labs. Information is deemed reliable but not guaranteed.
Save
Ask
Tour
Hide
Share