PROPERTY SEARCH

Save
Ask
Tour
Hide
Share
$324,000
3 Days On Site

13446 W ASHWOOD Drive
Sun City West, AZ 85375

For Sale|Single Family Residence|Active
2
Beds
2
Total Baths
2
Full Baths
1,752
SqFt
$185
/SqFt
1979
Built
Subdivision:
SUN CITY WEST UNIT 3
County:
Maricopa

Due to the health concerns created by Coronavirus we are offering personal 1-1 online video walkthough tours where possible.
Call Now: 602-737-2883
Is this the listing for you? We can help make it yours.
602-737-2883
13446 W ASHWOOD Drive13446 W ASHWOOD Drive13446 W ASHWOOD Drive13446 W ASHWOOD Drive
Save
Ask
Tour
Hide
Share

Mortgage Calculator

Monthly Payment (Est.)

Enter an interest rate to see your estimated monthly payment.
Calculator powered by Showcase IDX, a Constellation1 Company. Copyright ©2026 Information is deemed reliable but not guaranteed.

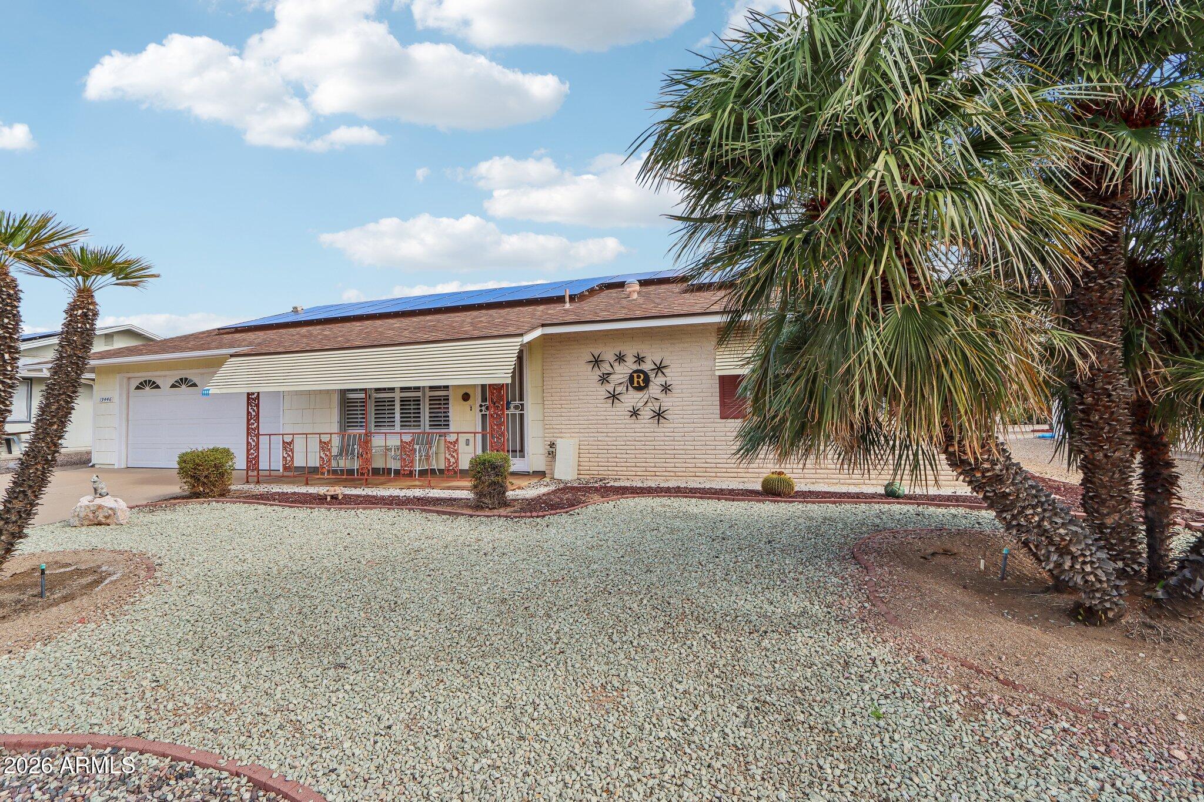
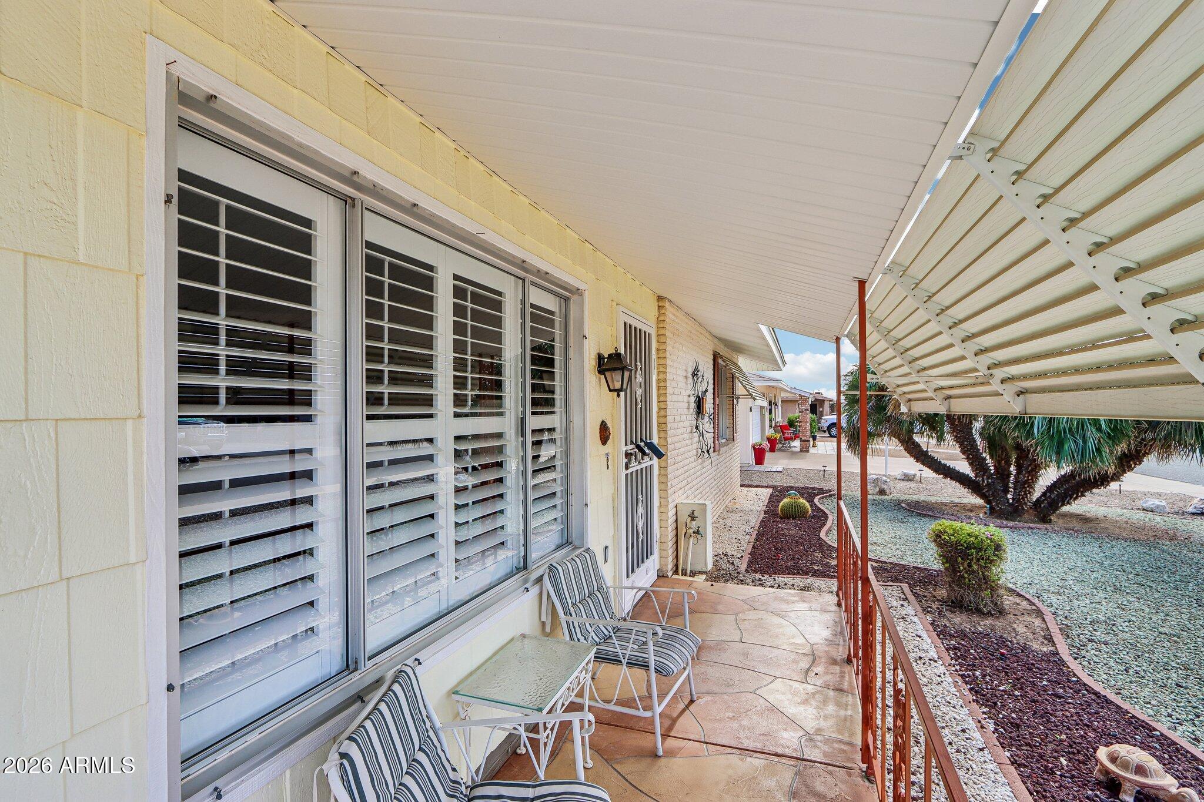
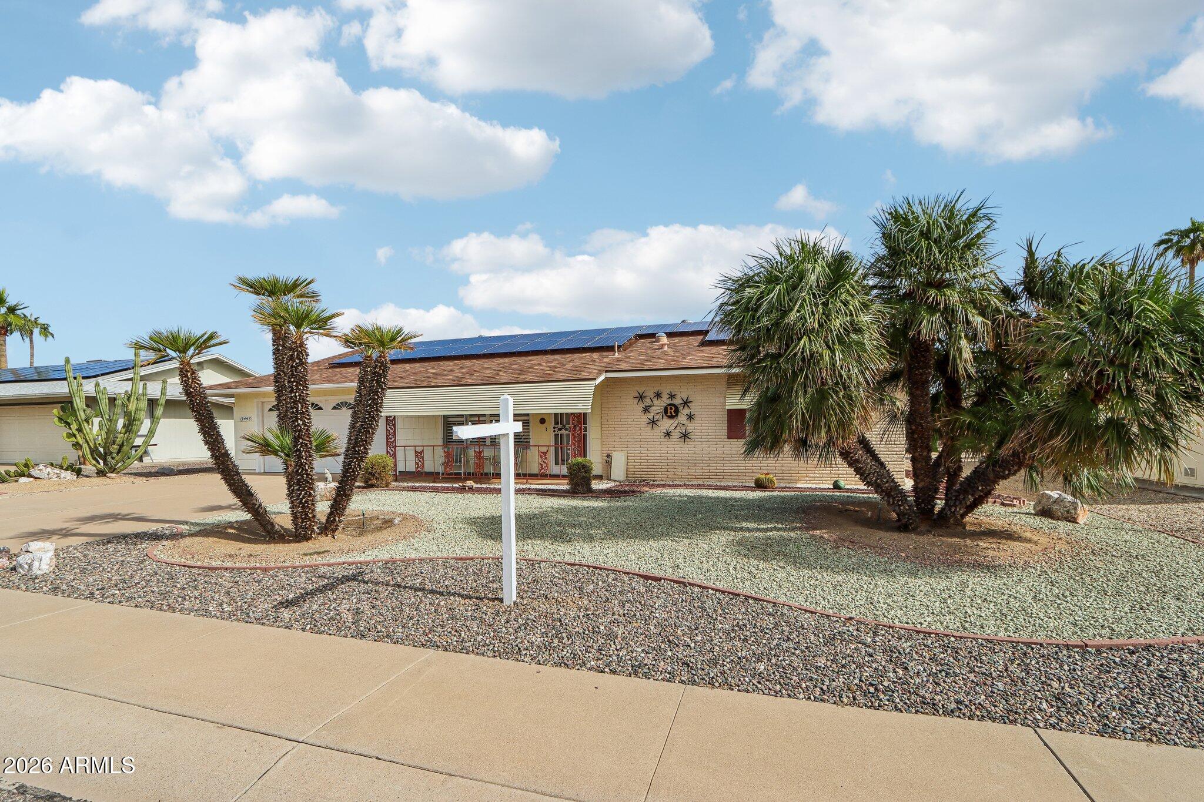
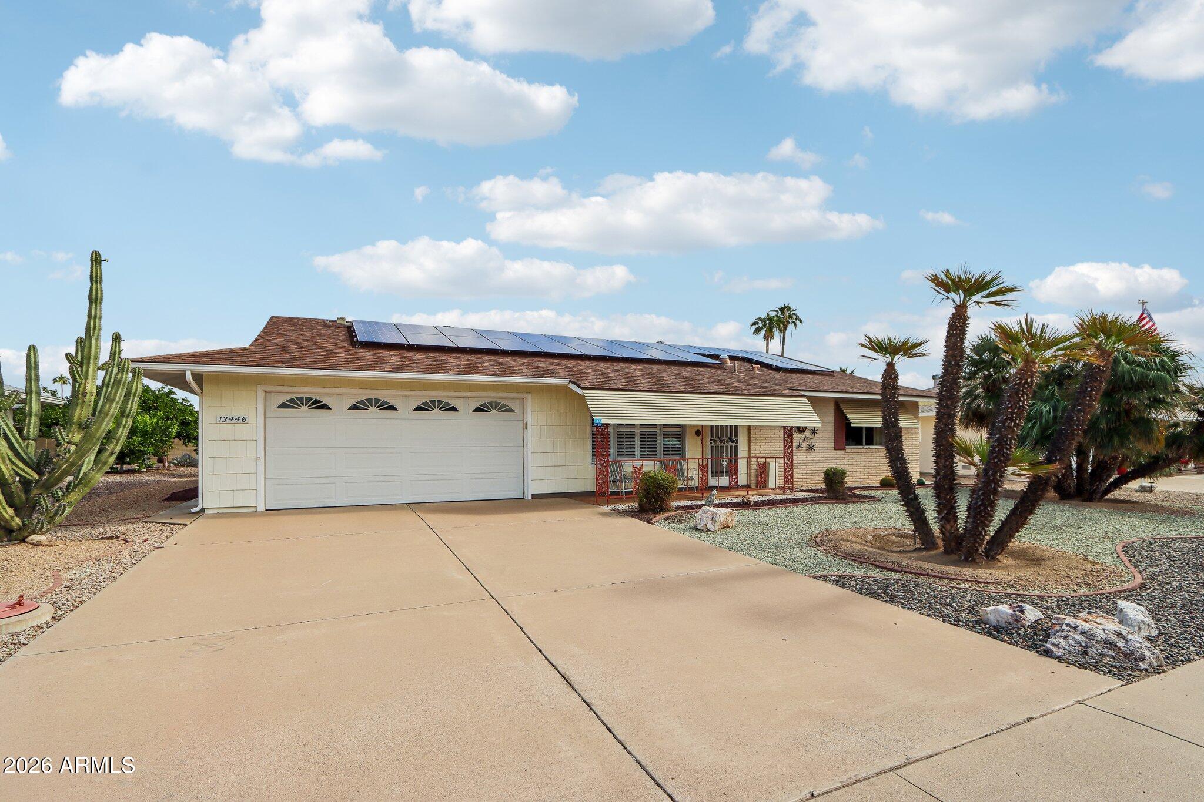
Utility-owned solar! This expanded Woodbury model offers a spacious open-concept floor plan, perfect for everyday living and entertaining. A large family room addition creates an inviting space that flows into the updated kitchen, featuring granite countertops, a stylish tile backsplash, shaker cabinetry, stainless appliances, and a breakfast nook island with pendant lighting. No popcorn ceilings! The oversized laundry room offers a versatile space with room for a home office, hobby area, or a hide-a-bed for overnight guests. Both bathrooms have been updated with cabinetry, sinks, faucets, mirrors, and lighting. Enjoy Arizona's beautiful weather from the screened porch or covered patio, overlooking a backyard with orange, grapefruit, and tangelo trees. Major updates: roof and HVAC in 2015.

Save
Ask
Tour
Hide
Share
Listing Snapshot
Price 
$324,000
Days On Site 
3 Days
Bedrooms 
2
Inside Area (SqFt) 
1,752 sqft
Total Baths 
2
Full Baths 
2
Partial Baths 
N/A
Lot Size 
0.21 Acres
Year Built 
1979
MLS Number 
7100953
Status 
Active
Property Tax 
$1,206
HOA/Condo/Coop Fees 
N/A
Sq Ft Source 
Assessor
Friends & Family
Recent Activity
2 days agoListing updated with changes from the MLS
3 days agoListing first seen on site
General Features
Acres 
0.21
Attached Garage 
Yes
Cross Street 
CAMINO DEL SOL & RH JOHNSON
Disclosures 
Seller Discl AvailAgency Discl ReqNone
Energy Features 
Solar
Garage 
Yes
Garage Spaces 
2
Land Lease 
No
Levels 
One
Number Of Stories 
1
Parking 
Garage Door OpenerDirect Access
Property Sub Type 
Single Family Residence
Sewer 
Private Sewer
SqFt Total 
1752
Interior Features
Appliances 
DishwasherDisposalRefrigeratorBuilt-In Electric OvenElectric RangeWasherDryer
Cooling 
Ceiling Fan(s)Central Air
Flooring 
CarpetLaminateTile
Heating 
ElectricHeat Pump
Interior 
Breakfast BarKitchen IslandGranite CountersHigh Speed Internet
Laundry Features 
Inside
Window Features 
Solar Screens
Save
Ask
Tour
Hide
Share
Exterior Features
Construction Details 
Wood Siding
Fencing 
None
Lot Features 
Desert FrontDesert BackSprinklers In FrontSprinklers In Rear
Patio And Porch 
PatioScreened
Pool Features 
IndoorLapHeatedFenced
Roof 
Composition
Spa Features 
None
Windows/Doors 
Solar Screens
Community Features
Accessibility Features 
Accessible Full Bath
Community Features 
GolfTennis Court(s)RacquetballPlaygroundClubhouseFitness CenterSidewalks
School District 
Adult
Township 
4N
Financing Terms Available 
CashVA LoanFHAConventional
Roads 
Asphalt
Schools
School District
Adult
Elementary School
Adult
Middle School
Adult
High School
Adult
Listing courtesy of eXp Realty.


All information should be verified by the recipient and none is guaranteed as accurate by ARMLS. Copyright 2026 Arizona Regional Multiple Listing Service, Inc. All rights reserved.
Last checked: 2026-11-03 08:49 PM UTC

Neighborhood & Commute
Source: Walkscore
Disclosure: Community information and market data powered by Constellation Data Labs. Information is deemed reliable but not guaranteed.
Save
Ask
Tour
Hide
Share