PROPERTY SEARCH

Save
Ask
Tour
Hide
Share
$499,900
3 Days On Site

20713 W FERN Drive
Buckeye, AZ 85396

For Sale|Single Family Residence|Active
2
Beds
2
Total Baths
2
Full Baths
1,882
SqFt
$266
/SqFt
2019
Built
Subdivision:
VERRADO VICTORY DISTRICT PHASE 4 PARCEL 1F
County:
Maricopa

Due to the health concerns created by Coronavirus we are offering personal 1-1 online video walkthough tours where possible.
Call Now: 602-737-2883
Is this the listing for you? We can help make it yours.
602-737-2883
20713 W FERN Drive20713 W FERN Drive20713 W FERN Drive20713 W FERN Drive
Save
Ask
Tour
Hide
Share

Mortgage Calculator

Monthly Payment (Est.)

Enter an interest rate to see your estimated monthly payment.
Calculator powered by Showcase IDX, a Constellation1 Company. Copyright ©2026 Information is deemed reliable but not guaranteed.

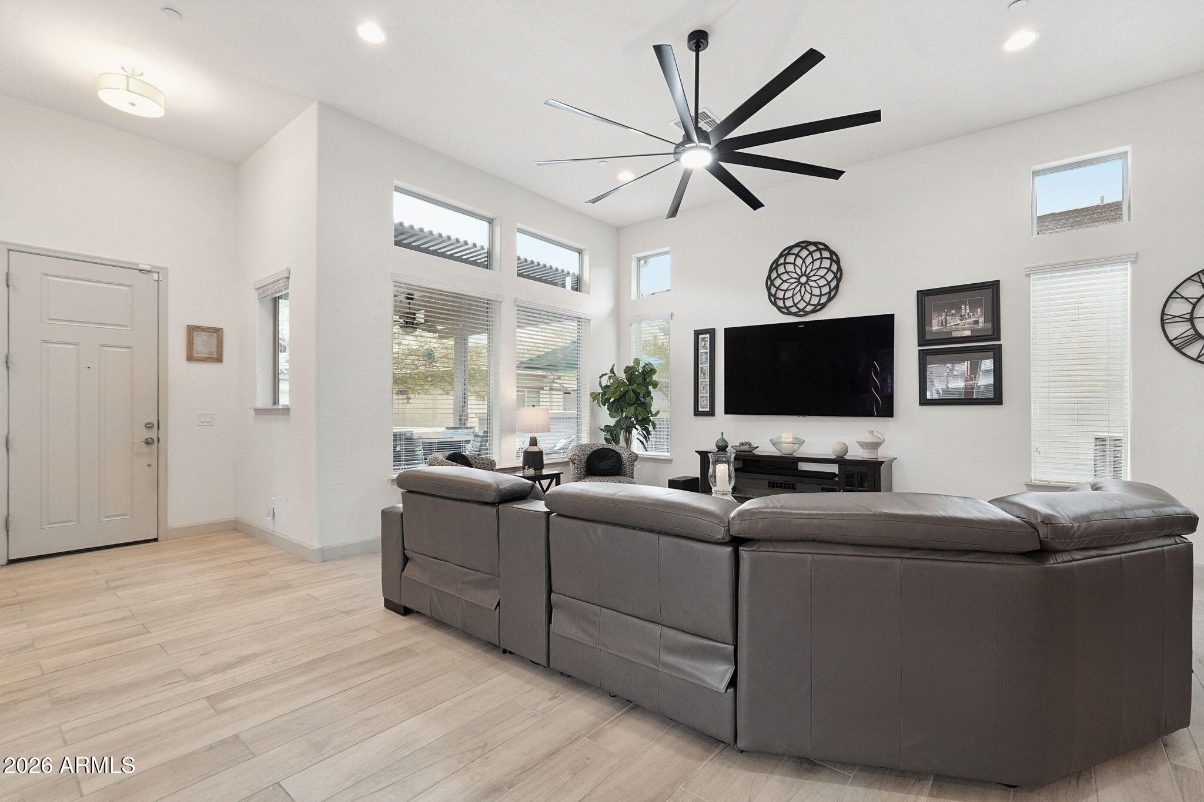
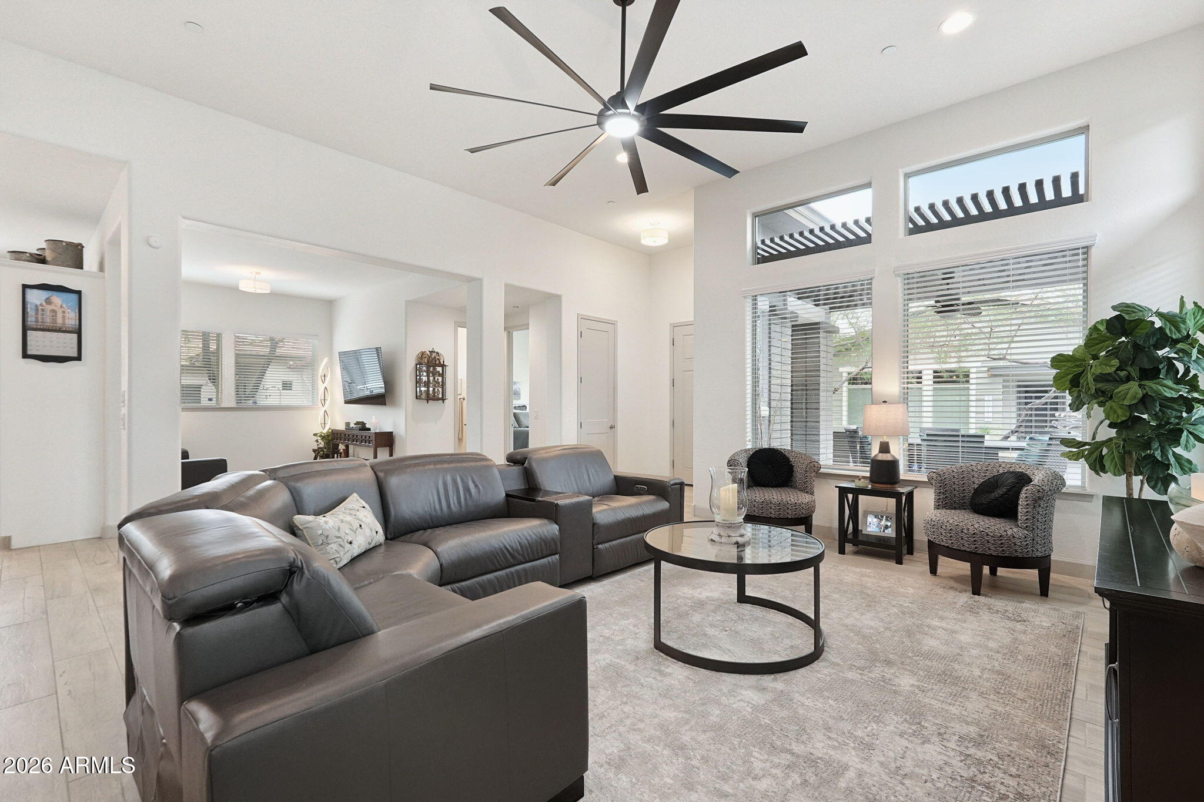
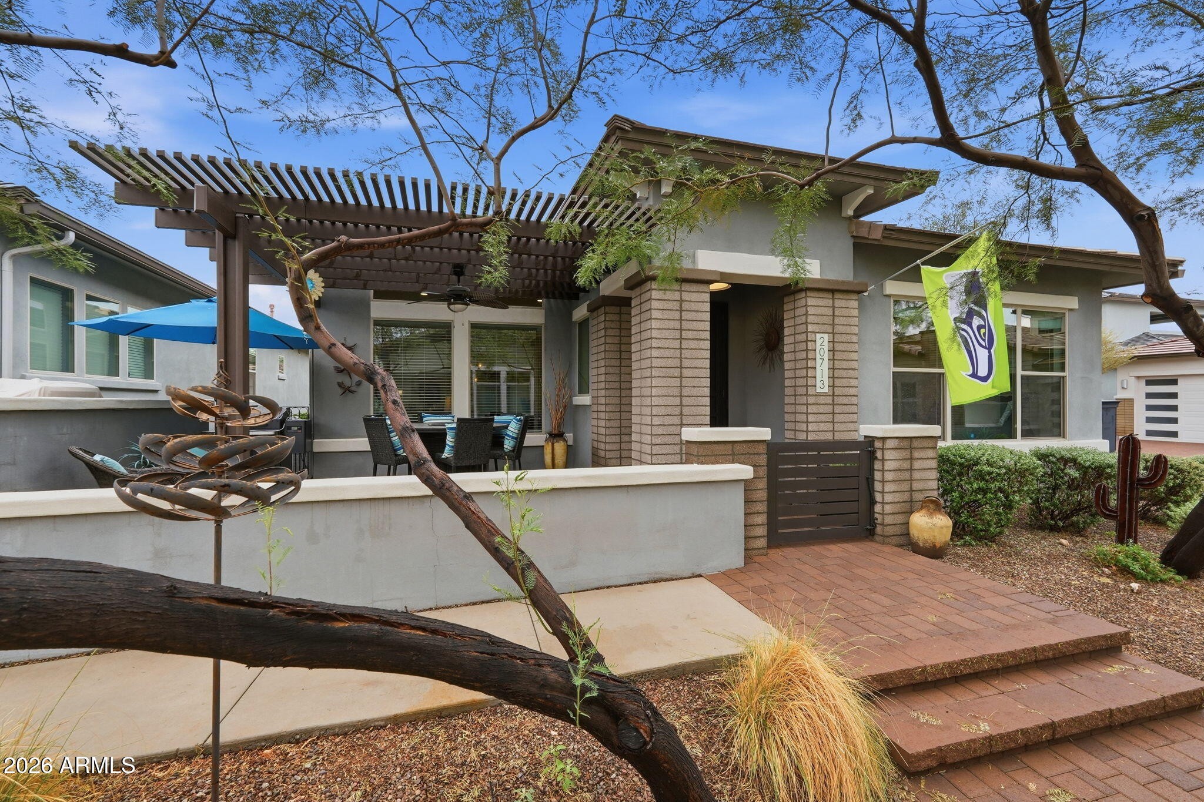
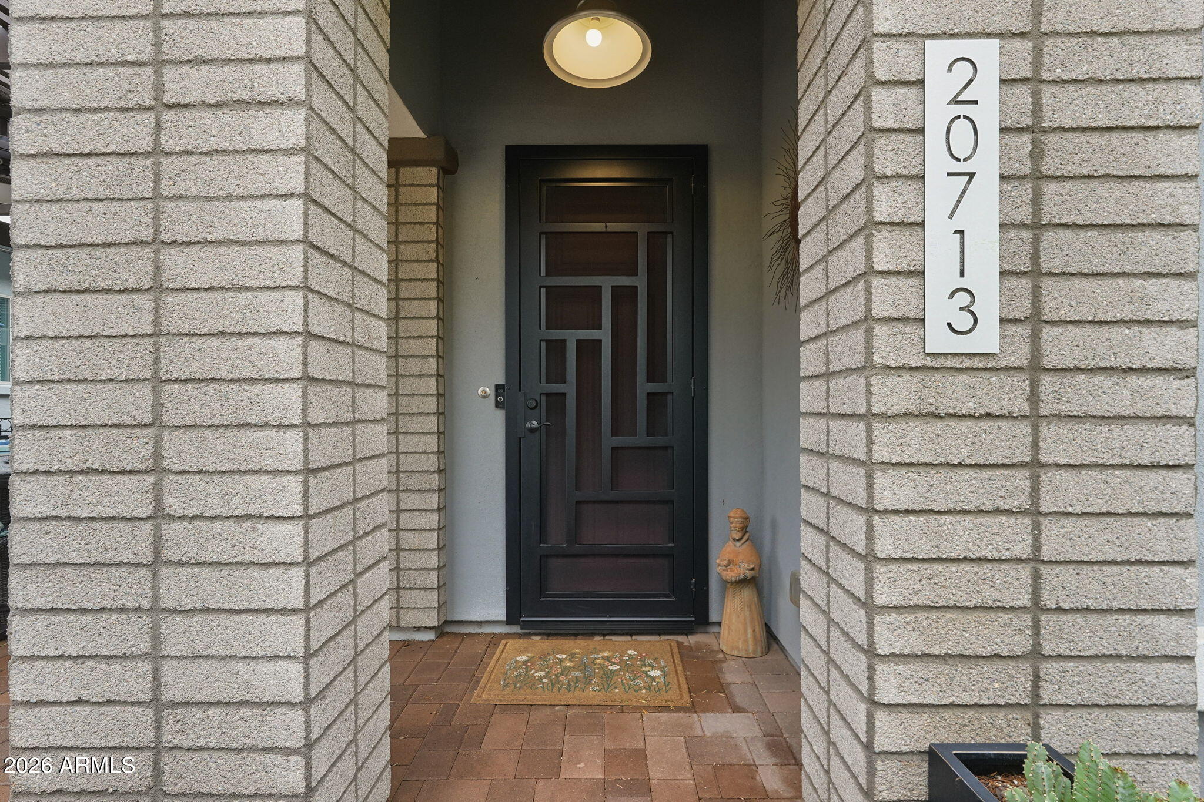
Welcome to this stunning 2-bedroom, 2-bathroom home with a versatile den, ideally situated on a desirable corner lot in Mountainside in Victory at Verrado! The thoughtfully designed open floor plan features 12' ceiling height in the Great Room, upgraded wood-plank tile flooring throughout and a beautifully appointed gourmet kitchen with white cabinetry, quartz countertops, a large island, elegant glass pendant lighting, stainless steel appliances, a designer hood vent, gas cooktop, built-in wall oven and microwave, pantry, and stylish backsplash. The spacious primary suite offers a walk-in closet and a luxurious ensuite bathroom featuring dual sinks, a private water closet, and a spa-inspired walk-in shower with beautiful herringbone tile detail. Additional highlights include a convenient mudroom just off the garage with a built-in bench and extra storage, plus a spacious laundry room complete with a utility sink and abundant cabinetry. Step outside to the walk-street and enjoy the covered paver patio and pergola, creating the perfect setting for relaxing or entertaining. Victory at Verrado offers an exceptional active adult lifestyle with resort-style amenities, including a community pool, fitness center, golf course, restaurants, and so much more. Enjoy the lifestyle you deserve in one of the West Valley's premier 55+ communities. Washer/Dryer & Furniture can be purchased on a separate bill of sale.

Save
Ask
Tour
Hide
Share
Listing Snapshot
Price 
$499,900
Days On Site 
3 Days
Bedrooms 
2
Inside Area (SqFt) 
1,882 sqft
Total Baths 
2
Full Baths 
2
Partial Baths 
N/A
Lot Size 
0.08 Acres
Year Built 
2019
MLS Number 
7101002
Status 
Active
Property Tax 
$3,518
HOA/Condo/Coop Fees 
$258 monthly
Sq Ft Source 
Assessor
Friends & Family
Recent Activity
2 days agoListing updated with changes from the MLS
3 days agoListing first seen on site
General Features
Acres 
0.08
Cross Street 
Sunrise Ln & Indian School Rd
Disclosures 
Agency Discl Req
Garage 
Yes
Garage Spaces 
2
Land Lease 
No
Levels 
One
Number Of Stories 
1
Parking 
Garage Door OpenerDirect Access
Property Sub Type 
Single Family Residence
Sewer 
Private Sewer
SqFt Total 
1882
Style 
Ranch
Interior Features
Appliances 
DishwasherDisposalGas CooktopMicrowave
Cooling 
Ceiling Fan(s)Central Air
Flooring 
CarpetTile
Heating 
Natural Gas
Interior 
Double VanityBreakfast BarPantryKitchen IslandHigh Speed InternetHigh Ceilings
Laundry Features 
Washer HookupInside
Window Features 
Double Pane Windows
Save
Ask
Tour
Hide
Share
Exterior Features
Construction Details 
StuccoBrick Veneer
Fencing 
Block
Lot Features 
Cul-De-SacCorner Lot
Pool Features 
LapHeatedFenced
Roof 
Tile
Spa Features 
None
Windows/Doors 
Double Pane Windows
Community Features
Association Fee 
$146.0
Association Fee Frequency 
Monthly
Additional Association Fee 
$112.0
Additional Association Fee Frequency 
Monthly
Community Features 
GatedGolfClubhouseFitness CenterSidewalks
School District 
Adult
Township 
2N
Financing Terms Available 
CashVA LoanFHAConventional
Schools
School District
Adult
Elementary School
Adult
Middle School
Adult
High School
Adult
Listing courtesy of Realty ONE Group.


All information should be verified by the recipient and none is guaranteed as accurate by ARMLS. Copyright 2026 Arizona Regional Multiple Listing Service, Inc. All rights reserved.
Last checked: 2026-11-03 06:03 PM UTC

Neighborhood & Commute
Source: Walkscore
Disclosure: Community information and market data powered by Constellation Data Labs. Information is deemed reliable but not guaranteed.
Save
Ask
Tour
Hide
Share