PROPERTY SEARCH

Save
Ask
Tour
Hide
Share
$399,990
2 Days On Site

5612 N 205TH Drive
Buckeye, AZ 85396

For Sale|Townhouse|Active
2
Beds
2
Total Baths
2
Full Baths
1,253
SqFt
$319
/SqFt
2026
Built
Subdivision:
VERRADO VICTORY DISTRICT PHASE 6 UNIT B
County:
Maricopa

Due to the health concerns created by Coronavirus we are offering personal 1-1 online video walkthough tours where possible.
Call Now: 602-737-2883
Is this the listing for you? We can help make it yours.
602-737-2883
5612 N 205TH Drive5612 N 205TH Drive5612 N 205TH Drive5612 N 205TH Drive
Save
Ask
Tour
Hide
Share

Mortgage Calculator

Monthly Payment (Est.)

Enter an interest rate to see your estimated monthly payment.
Calculator powered by Showcase IDX, a Constellation1 Company. Copyright ©2026 Information is deemed reliable but not guaranteed.

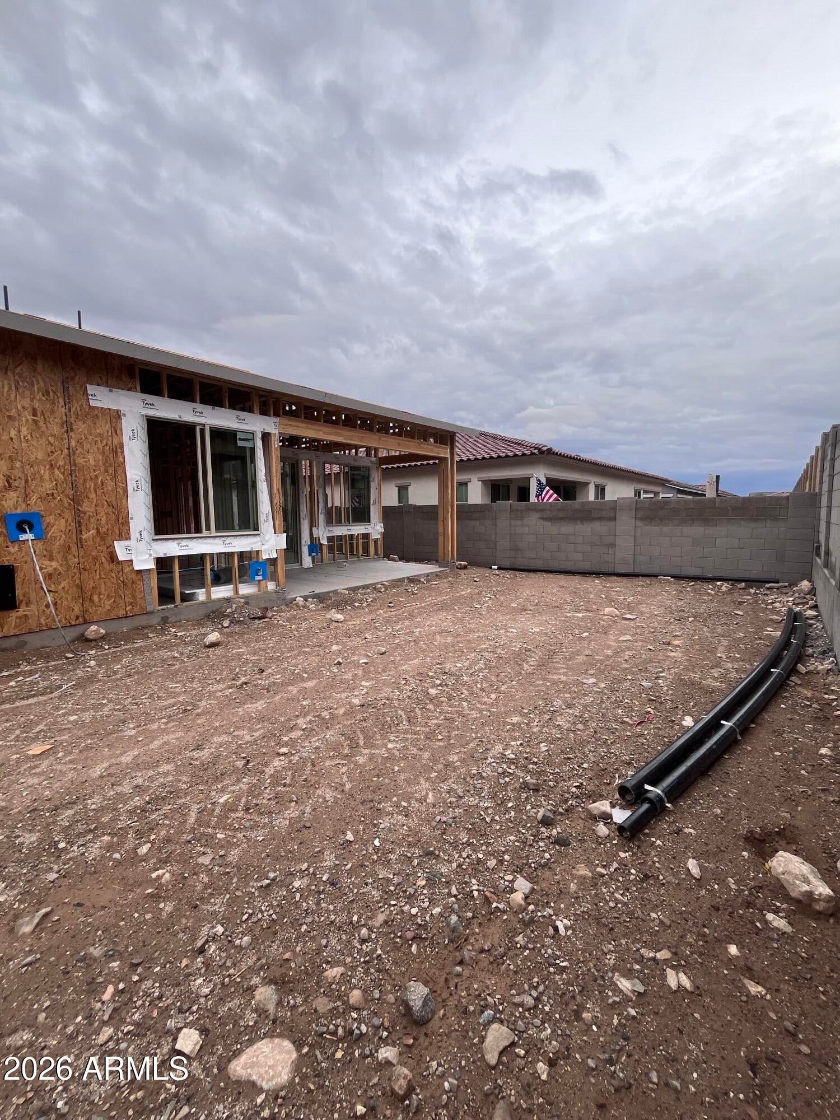
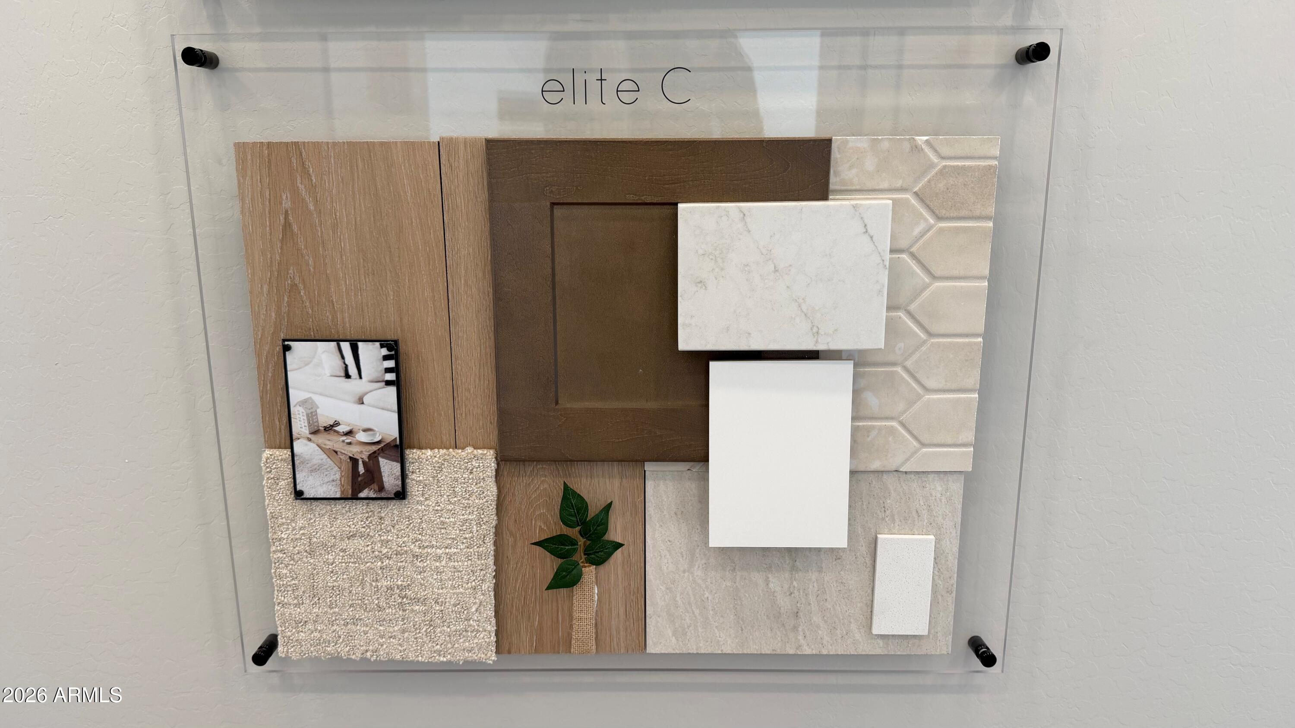
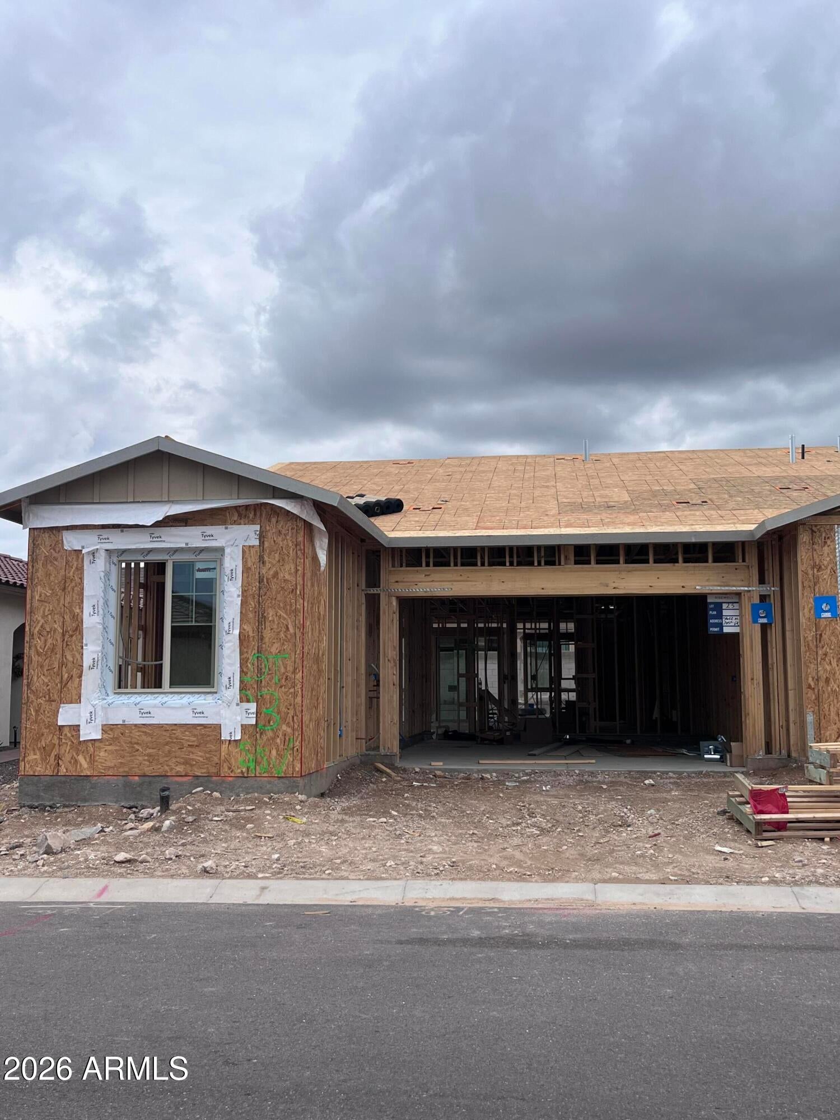
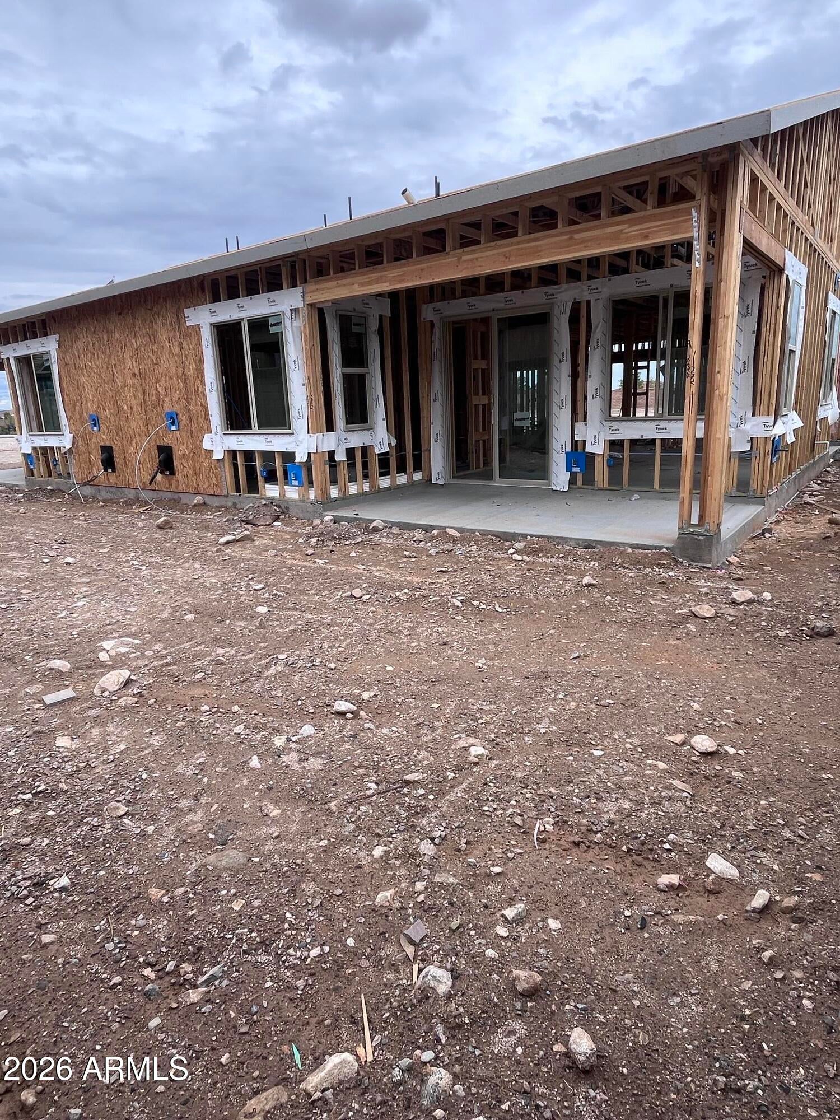
Discover the lifestyle you've been looking for at Mira Vista in Victory! This beautiful new home features 10' ceilings, gorgeous light brown cabinetry, stylish wood-plank tile flooring, and a spacious 22' backyard with a natural gas stub--perfect for creating your ideal outdoor retreat. Some options may be available for change. Enjoy resort-style living in this active adult community with multiple pools, a fitness center, pickleball and tennis courts, and fantastic community amenities. Estimated completion March 2027. Extended financing incentives available! Don't miss this opportunity to enjoy the best of Arizona living in a vibrant community designed for an active lifestyle.

Save
Ask
Tour
Hide
Share
Listing Snapshot
Price 
$399,990
Days On Site 
2 Days
Bedrooms 
2
Inside Area (SqFt) 
1,253 sqft
Total Baths 
2
Full Baths 
2
Partial Baths 
N/A
Lot Size 
0.09 Acres
Year Built 
2026
MLS Number 
7101091
Status 
Active
Property Tax 
$76
HOA/Condo/Coop Fees 
$258 monthly
Sq Ft Source 
Assessor
Friends & Family
Recent Activity
2 days agoListing updated with changes from the MLS
3 days agoListing first seen on site
General Features
Acres 
0.09
Additional Property Use 
Ranch
Attached Garage 
Yes
Cross Street 
Sunrise Blvd. & Tiger Mountain
Disclosures 
Agency Discl ReqVicinity of an Airport
Foundation 
Slab
Garage 
Yes
Garage Spaces 
2
Land Lease 
No
Levels 
One
Number Of Stories 
1
Parking 
Garage Door OpenerDirect Access
Parking Spaces 
2
Property Sub Type 
Townhouse
Security 
Fire Sprinkler System
Sewer 
Public Sewer
SqFt Total 
1253
Style 
Bungalow
Water Source 
Private
Interior Features
Appliances 
DishwasherDisposalMicrowaveGas OvenGas RangeENERGY STAR Qualified DryerENERGY STAR Qualified Washer
Cooling 
Central AirENERGY STAR Qualified Equipment
Flooring 
CarpetTile
Heating 
Natural GasENERGY STAR Qualified EquipmentForced Air
Interior 
PantryKitchen IslandSmart HomeHigh Ceilings
Laundry Features 
Washer HookupInside
Spa 
Yes
Window Features 
ENERGY STAR Qualified WindowsLow Emissivity WindowsScreensDouble Pane Windows
Save
Ask
Tour
Hide
Share
Exterior Features
Construction Details 
Low VOC InsulationSynthetic Stucco
Fencing 
BlockBack YardPerimeter
Lot Features 
Desert FrontSprinklers In Front
Pool Features 
LapHeated
Roof 
Tile
Spa 
Yes
Spa Features 
Heated
Windows/Doors 
ENERGY STAR Qualified WindowsLow Emissivity WindowsScreensDouble Pane Windows
Community Features
Accessibility Features 
Accessible EntranceAccessible Full BathAccessible Kitchen Appliances
Association Fee 
$146.0
Association Fee Frequency 
Monthly
Additional Association Fee 
$112.0
Additional Association Fee Frequency 
Monthly
Community Features 
GolfTennis Court(s)ClubhouseFitness CenterSidewalks
School District 
Agua Fria Union High School District
Township 
2N
Financing Terms Available 
CashVA LoanFHAConventional
Roads 
AsphaltPaved
Schools
School District
Agua Fria Union High School District
Elementary School
Verrado Elementary School
Middle School
Verrado Middle School
High School
Verrado High School
Listing courtesy of Risewell Homes.


All information should be verified by the recipient and none is guaranteed as accurate by ARMLS. Copyright 2026 Arizona Regional Multiple Listing Service, Inc. All rights reserved.
Last checked: 2026-11-03 06:50 PM UTC

Neighborhood & Commute
Source: Walkscore
Disclosure: Community information and market data powered by Constellation Data Labs. Information is deemed reliable but not guaranteed.
Save
Ask
Tour
Hide
Share