PROPERTY SEARCH

Save
Ask
Tour
Hide
Share
$8,999,000
New Listing

5305 N 68TH Place
Paradise Valley, AZ 85253

For Sale|Single Family Residence|Active
6
Beds
7
Total Baths
6
Full Baths
1
Partial Bath
6,336
SqFt
$1,420
/SqFt
2024
Built
Subdivision:
SAN MARINO VILLA
County:
Maricopa

Due to the health concerns created by Coronavirus we are offering personal 1-1 online video walkthough tours where possible.
Call Now: 602-737-2883
Is this the listing for you? We can help make it yours.
602-737-2883
5305 N 68TH Place5305 N 68TH Place5305 N 68TH Place5305 N 68TH Place
Save
Ask
Tour
Hide
Share

Mortgage Calculator

Monthly Payment (Est.)

Enter an interest rate to see your estimated monthly payment.
Calculator powered by Showcase IDX, a Constellation1 Company. Copyright ©2026 Information is deemed reliable but not guaranteed.

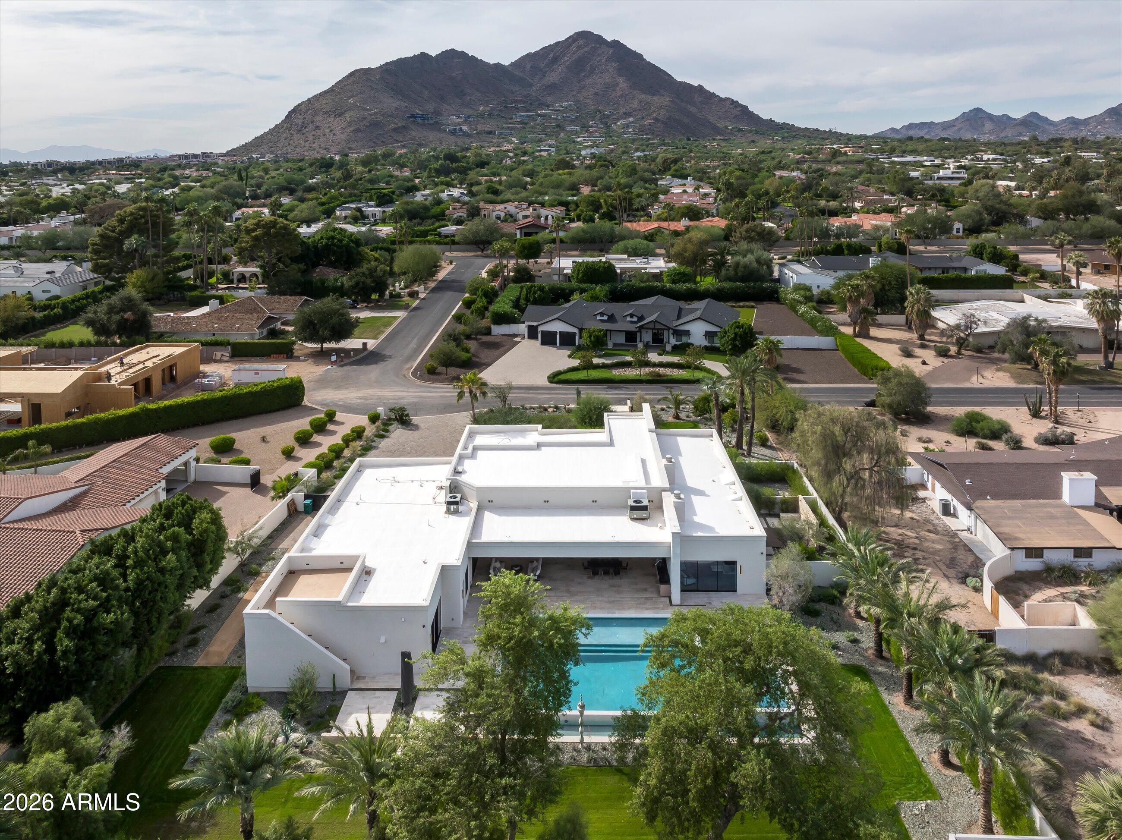
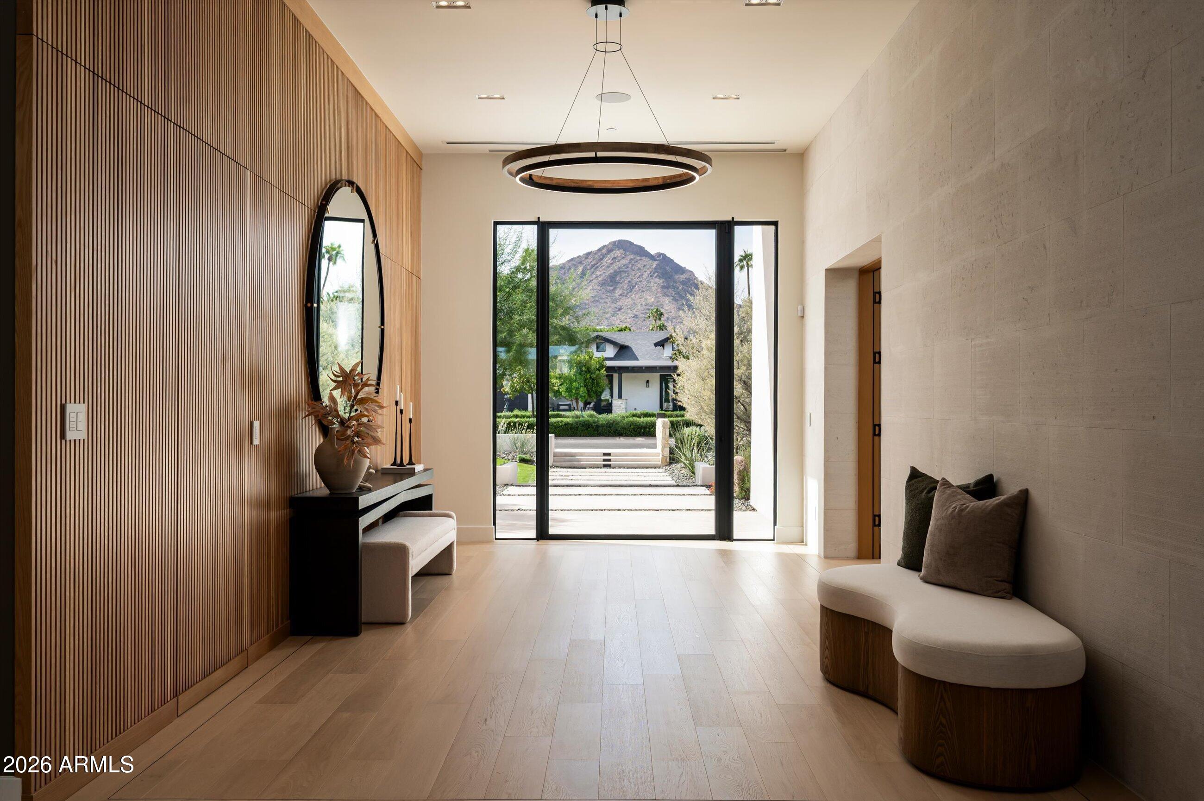
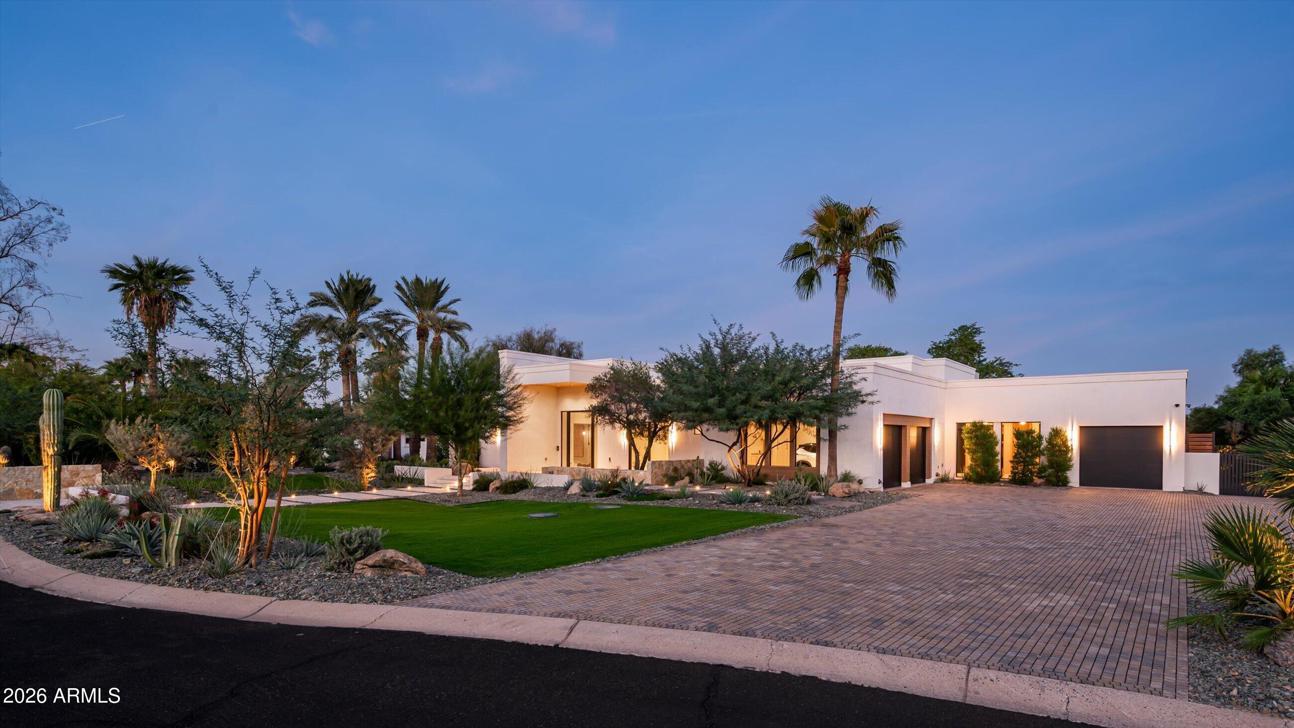
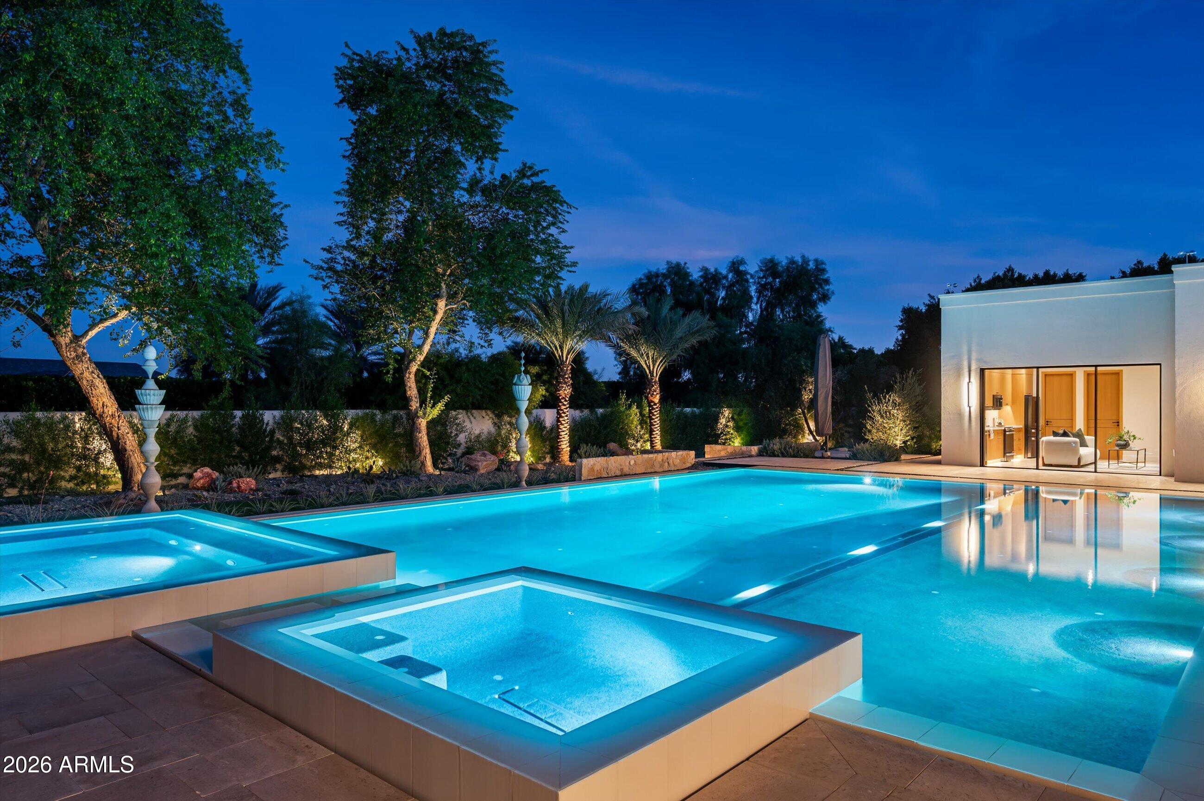
Some homes are designed to impress. Others, designed to be experienced. This residence accomplishes both. A masterful balance of contemporary architecture, refined finishes, and effortless livability, the home has been thoughtfully enhanced with significant aesthetic, landscape, and infrastructure improvements. Warm natural materials, rich textures, and carefully curated design elements create an atmosphere of understated sophistication throughout. Beyond the interiors, an exceptional outdoor retreat unfolds. Lush, newly enhanced landscaping surrounds a spectacular pool, and inviting spaces designed for both grand-scale entertaining and intimate relaxation. A home that is as captivating as it is comfortable, this remarkable residence offers all that is Paradise Valley living.

Save
Ask
Tour
Hide
Share
Listing Snapshot
Price 
$8,999,000
Days On Site 
0 Days
Bedrooms 
6
Inside Area (SqFt) 
6,336 sqft
Total Baths 
7
Full Baths 
6
Partial Baths 
1
Lot Size 
0.76 Acres
Year Built 
2024
MLS Number 
7102362
Status 
Active
Property Tax 
$5,117
HOA/Condo/Coop Fees 
N/A
Sq Ft Source 
Assessor
Friends & Family
Recent Activity
6 hours agoListing updated with changes from the MLS
16 hours agoListing first seen on site
General Features
Acres 
0.76
Additional Property Use 
Ranch
Attached Garage 
Yes
Cross Street 
Jackrabbit
Disclosures 
Seller Discl Avail
Foundation 
Slab
Garage 
Yes
Garage Spaces 
3
Land Lease 
No
Levels 
One
Number Of Stories 
1
Parking Spaces 
4
Property Sub Type 
Single Family Residence
Security 
Security System OwnedFire Sprinkler System
Sewer 
Septic Tank
SqFt Total 
6336
Style 
Contemporary
Water Source 
Public
Interior Features
Appliances 
DishwasherDisposalRefrigeratorMicrowaveGas RangeWasherDryerWater Purifier
Cooling 
Ceiling Fan(s)Central Air
Fireplace 
Yes
Fireplace Features 
Gas
Fireplaces 
2
Flooring 
StoneWood
Heating 
Forced Air
Interior 
Double VanityBidetEat-in KitchenPantryKitchen IslandGranite CountersSmart HomeHigh Ceilings
Laundry Features 
Inside
Spa 
Yes
Bedroom 2 
Bedroom 3 
Bedroom 4 
Bedroom 5 
Bedroom 6 
Bonus Room 
Description - Walk-in Pantry
Dining Room 
Description - In great room
Family Room 
Garage 
Description - 1 car
Great Room 
Kitchen 
Description - In great room
Living Room 
Description - Casita Living room with full kitchen
Master Bedroom 
Office 
Other Room 
Description - Mudroom
Save
Ask
Tour
Hide
Share
Exterior Features
Construction Details 
StoneBlockOtherStucco
Exterior 
BarbecuePrivate YardMisting SystemBuilt-in Barbecue
Fencing 
BlockBack Yard
Lot Features 
Desert FrontDesert Back
Patio And Porch 
Patio
Pool Features 
HeatedOutdoor Pool
Private Pool 
Yes
Roof 
Foam
Spa 
Yes
Spa Features 
PrivateHeated
View 
Mountain(s)
Waterview 
Mountain(s)
Community Features
School District 
Scottsdale Unified District
Township 
2N
Financing Terms Available 
CashConventional
Roads 
Asphalt
Schools
School District
Scottsdale Unified District
Elementary School
Kiva Elementary School
Middle School
Mohave Middle School
High School
Saguaro High School
Listing courtesy of Casovera Realty LLC.


All information should be verified by the recipient and none is guaranteed as accurate by ARMLS. Copyright 2026 Arizona Regional Multiple Listing Service, Inc. All rights reserved.
Last checked: 2026-11-05 10:57 AM UTC

Neighborhood & Commute
Source: Walkscore
Disclosure: Community information and market data powered by Constellation Data Labs. Information is deemed reliable but not guaranteed.
Save
Ask
Tour
Hide
Share