PROPERTY SEARCH

Save
Ask
Tour
Hide
Share
$570,000
New Listing

5165 S HARVEST Street
Gilbert, AZ 85298

For Sale|Single Family Residence|Active
2
Beds
2
Total Baths
2
Full Baths
1,703
SqFt
$335
/SqFt
2003
Built
Subdivision:
TRILOGY UNIT 5
County:
Maricopa

Due to the health concerns created by Coronavirus we are offering personal 1-1 online video walkthough tours where possible.
Call Now: 602-737-2883
Is this the listing for you? We can help make it yours.
602-737-2883
5165 S HARVEST Street5165 S HARVEST Street5165 S HARVEST Street5165 S HARVEST Street
Save
Ask
Tour
Hide
Share

Mortgage Calculator

Monthly Payment (Est.)

Enter an interest rate to see your estimated monthly payment.
Calculator powered by Showcase IDX, a Constellation1 Company. Copyright ©2026 Information is deemed reliable but not guaranteed.

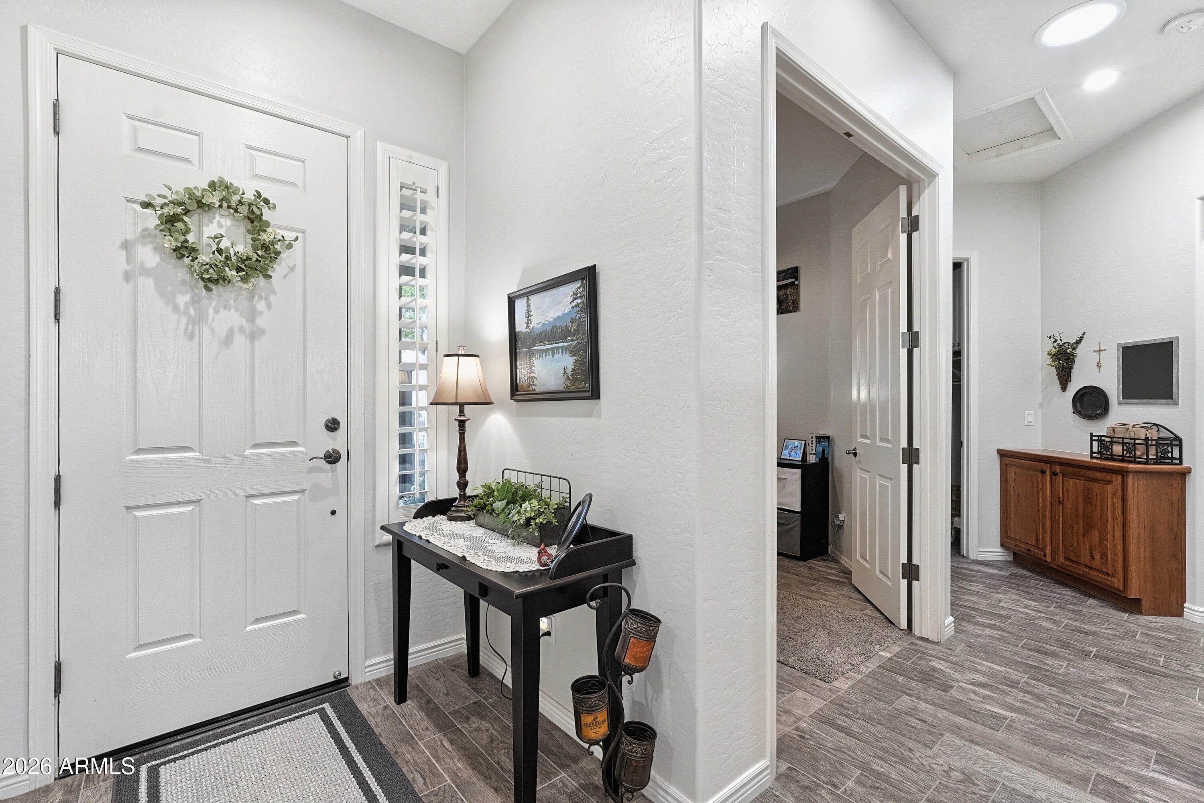
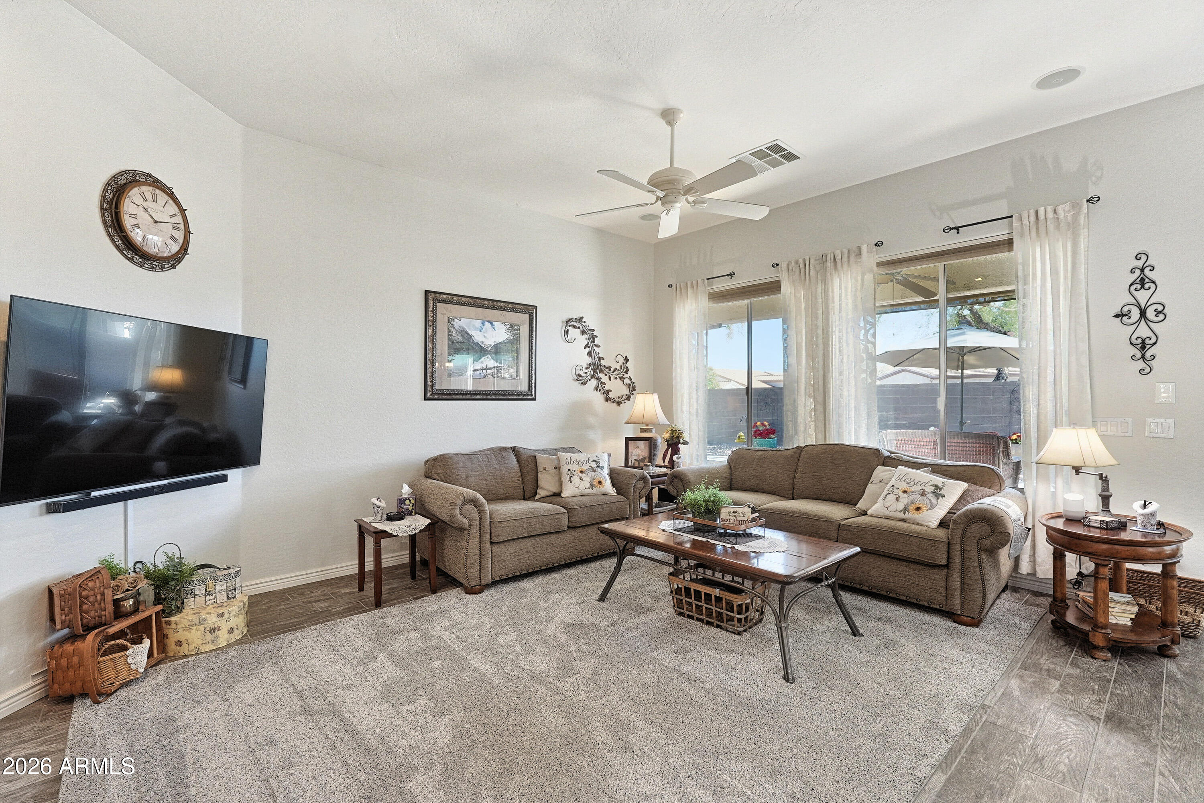
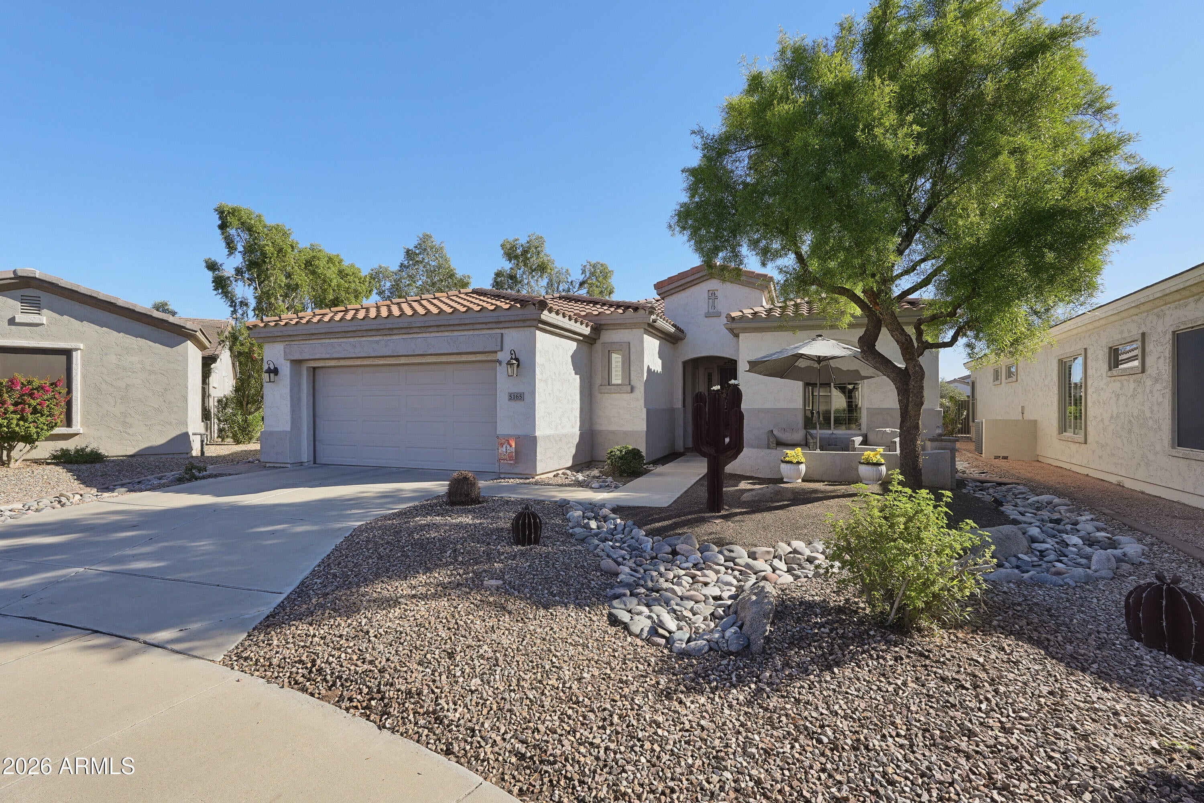
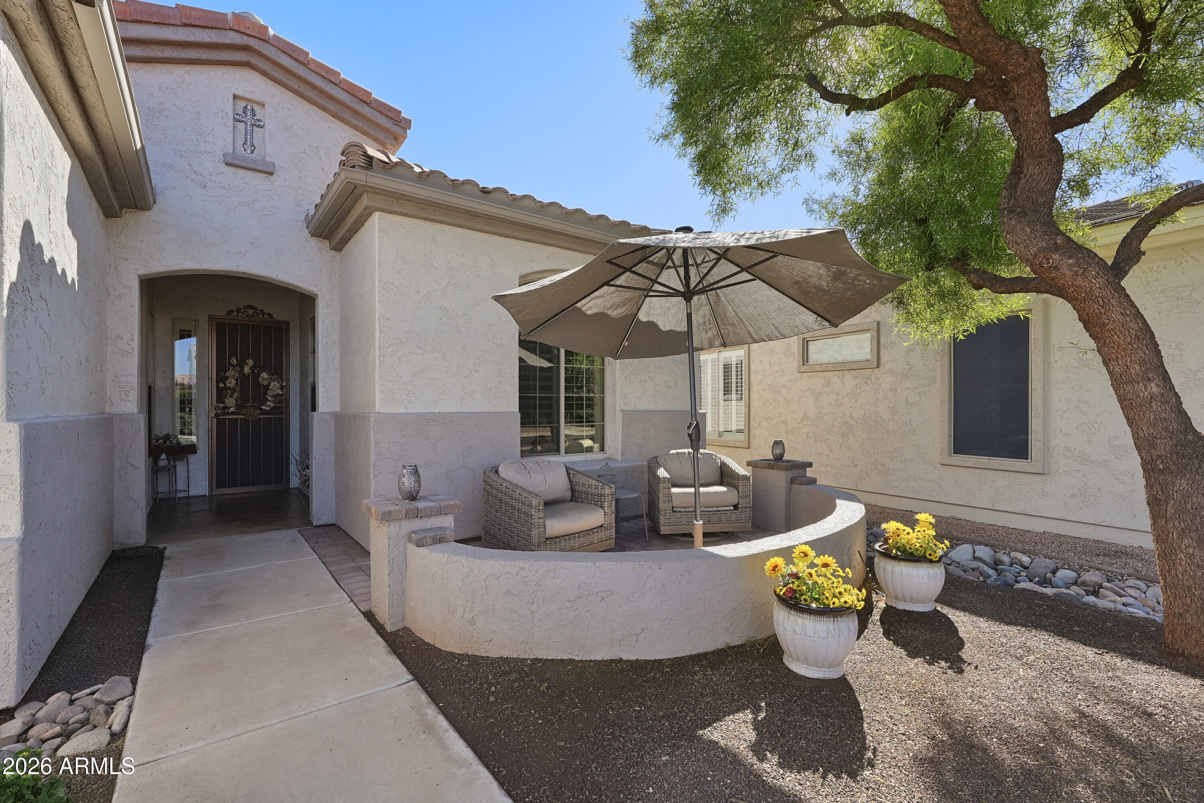
Experience the best of resort-style living in this meticulously updated Manzanita model, perfectly positioned on an oversized 7,366 sq ft lot within a premier 55+ community. This 1,703 sq ft home has been thoughtfully transformed, offering a seamless blend of modern upgrades and comfortable, open-concept design. The heart of the home is a stunningly remodeled kitchen, featuring rich hickory cabinets with raised panels, elegant quartz countertops, and a contemporary glass backsplash, all tied together with durable ceramic tile flooring and fresh interior paint. Modern touches abound, including upgraded LED lighting with dimmers, new ceiling fan in master bat, and a stylish barn door leading into the primary bath. The attention to detail extends to the garage, which boasts an insulated doo fresh paint, and a clean epoxy floor. Outside, the curb appeal is unmatched with a newly painted exterior and professional landscaping. Relax on the front porch framed by a pony wall and solar-lit columns, or retreat to the expansive backyard. The outdoor living space is a true highlight, featuring a paver extension, a cozy fire pit, and a fully upgraded irrigation system for easy maintenance. This move-in-ready gem offers a sophisticated lifestyle in a vibrant, active setting.

Save
Ask
Tour
Hide
Share
Listing Snapshot
Price 
$570,000
Days On Site 
0 Days
Bedrooms 
2
Inside Area (SqFt) 
1,703 sqft
Total Baths 
2
Full Baths 
2
Partial Baths 
N/A
Lot Size 
0.17 Acres
Year Built 
2003
MLS Number 
7102430
Status 
Active
Property Tax 
$2,117
HOA/Condo/Coop Fees 
$225 monthly
Sq Ft Source 
Assessor
Friends & Family
Recent Activity
5 hours agoListing updated with changes from the MLS
13 hours agoListing first seen on site
General Features
Acres 
0.17
Attached Garage 
Yes
Cross Street 
Power Rd and Queen Creek Rd
Disclosures 
Seller Discl AvailAgency Discl Req
Foundation 
Slab
Garage 
Yes
Garage Spaces 
2
Land Lease 
No
Levels 
One
Number Of Stories 
1
Parking 
Garage Door Opener
Parking Spaces 
2
Property Sub Type 
Single Family Residence
Security 
Security Guard
Sewer 
Public Sewer
SqFt Total 
1703
Style 
Santa Barbara/Tuscan
Water Source 
Public
Interior Features
Appliances 
DishwasherDisposalRefrigeratorMicrowaveBuilt-In Electric OvenElectric OvenElectric RangeWater Softener Owned
Cooling 
Ceiling Fan(s)Central Air
Flooring 
Tile
Heating 
Natural Gas
Interior 
Double VanityBreakfast BarPantryKitchen IslandHigh Speed InternetHigh Ceilings
Laundry Features 
Washer HookupInside
Spa 
Yes
Window Features 
ScreensSkylight(s)Double Pane Windows
Great Room 
Dimensions - 16.0 x 14.0
Save
Ask
Tour
Hide
Share
Exterior Features
Construction Details 
Stucco
Fencing 
Wrought IronBlockBack YardPerimeter
Lot Features 
Desert FrontDesert BackSprinklers In FrontSprinklers In Rear
Patio And Porch 
Patio
Pool Features 
LapHeatedFenced
Roof 
Tile
Spa 
Yes
Spa Features 
PrivateAbove GroundHeated
Windows/Doors 
ScreensSkylight(s)Double Pane Windows
Community Features
Accessibility Features 
Accessible Full Bath
Association Fee 
$675.0
Association Fee Frequency 
Quarterly
Community Features 
GatedGolfTennis Court(s)ClubhouseFitness CenterSidewalks
School District 
Adult
Township 
2S
Financing Terms Available 
CashConventional
Roads 
Asphalt
Schools
School District
Adult
Elementary School
Power Ranch Elementary
Middle School
Higley High School
High School
Adult
Listing courtesy of Coldwell Banker Realty.


All information should be verified by the recipient and none is guaranteed as accurate by ARMLS. Copyright 2026 Arizona Regional Multiple Listing Service, Inc. All rights reserved.
Last checked: 2026-11-05 09:56 AM UTC

Neighborhood & Commute
Source: Walkscore
Disclosure: Community information and market data powered by Constellation Data Labs. Information is deemed reliable but not guaranteed.
Save
Ask
Tour
Hide
Share