
18941 N 99TH StreetScottsdale, AZ 85255
Due to the health concerns created by Coronavirus we are offering personal 1-1 online video walkthough tours where possible.
Mortgage Calculator
Monthly Payment (Est.)
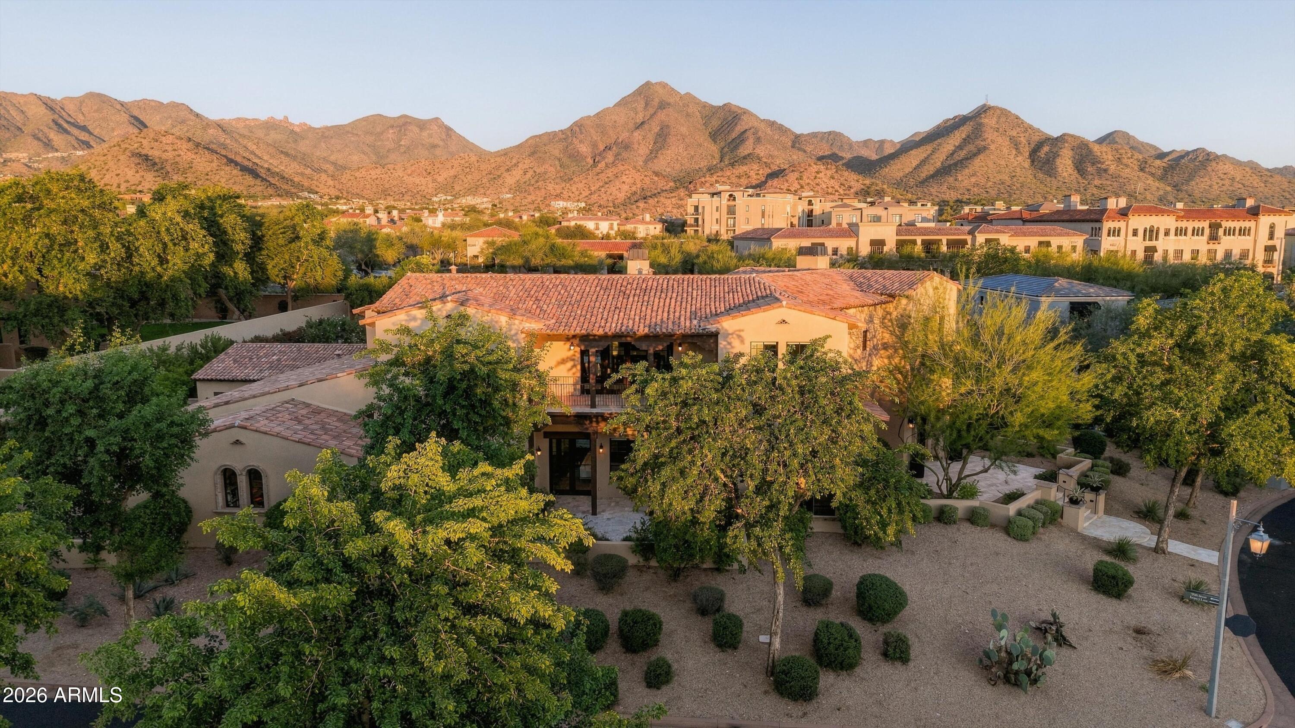
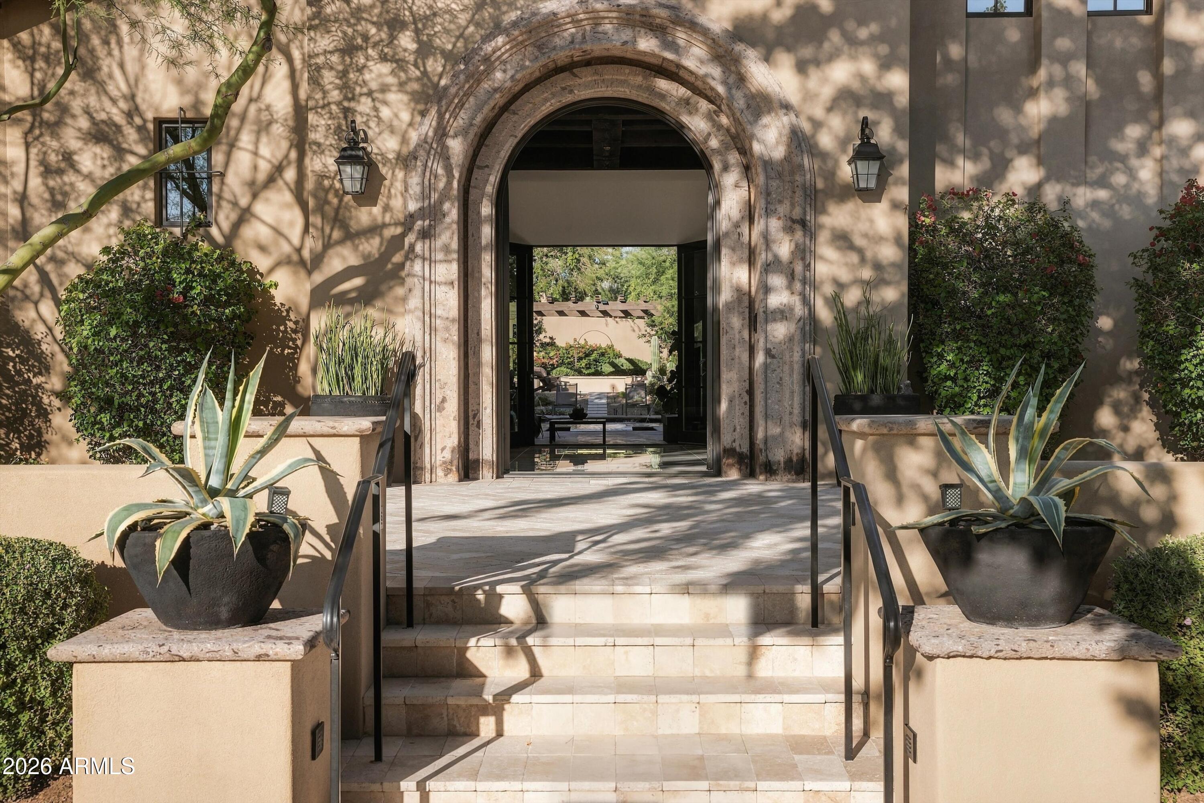
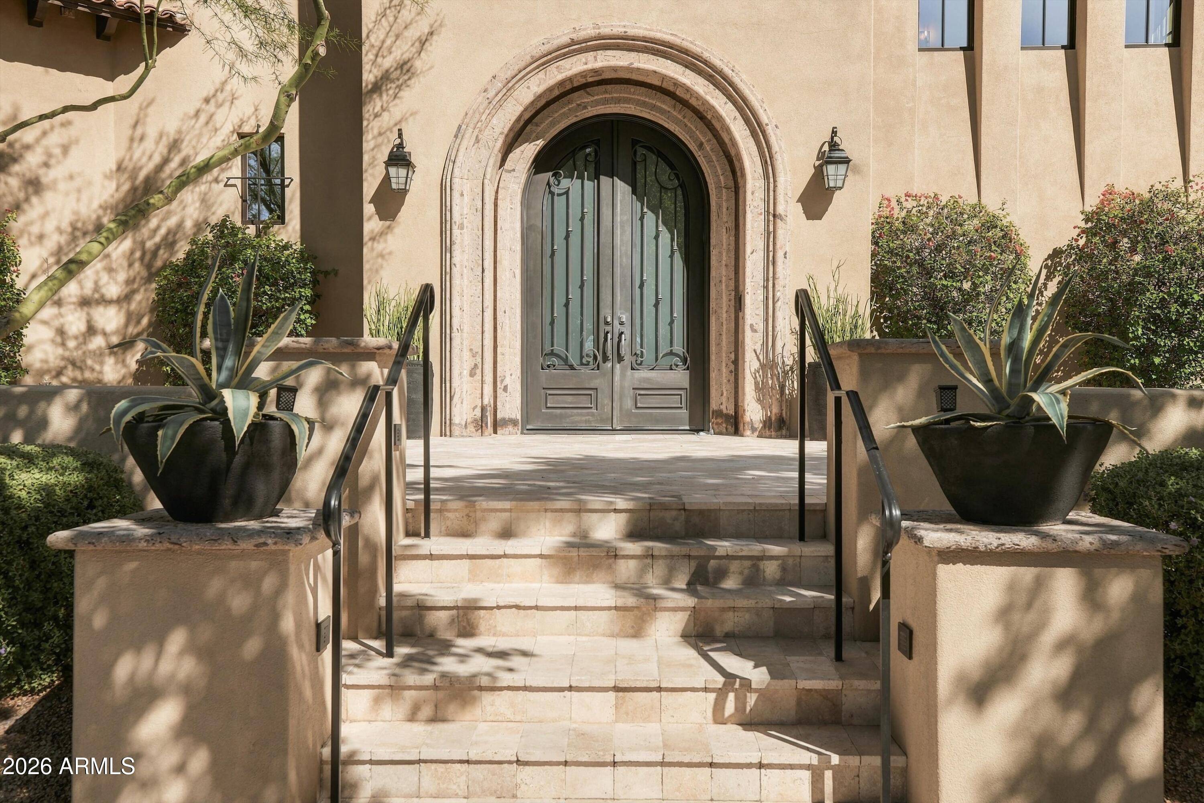
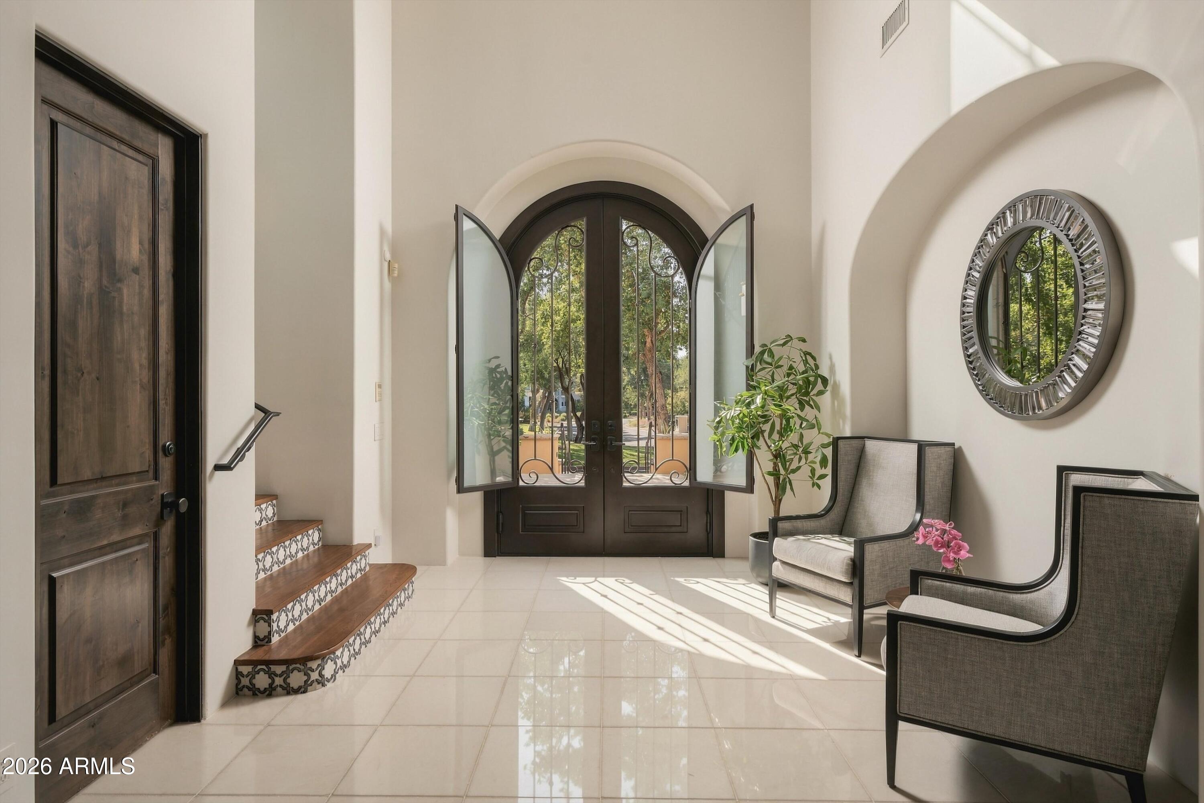
Enter an interest rate to see your estimated monthly payment.A rare opportunity in the prestigious Arcadia Silverleaf neighborhood of DC Ranch, where timeless Spanish Monterey architecture meets an extraordinary, thoughtfully executed renovation. Perfectly positioned on an oversized .758-acre homesite, this stunning 6,928-square-foot residence captures breathtaking, postcard-worthy views of the McDowell Mountains while offering an exceptional combination of architectural character, refined luxury, and everyday livability. Originally built in 2015 and extensively remodeled within the past few years, the home beautifully preserves its authentic character with rich, beautifully reconditioned hardwood floors, exposed wood beams, graceful arched openings, and distinctive architectural details. These timeless elements are now complemented by clean lines, exquisite natural stone, sophisticated finishes, and beautifully curated RH lighting throughout. The result is a home that feels both classic and refreshingly current.The spectacular kitchen is a centerpiece of the renovation, featuring an impressive Athos natural-stone island, Silestone quartz perimeter countertops, and a remarkable collection of professional Wolfe, Sub-Zero, and Asko appliances. Designed for both entertaining and everyday enjoyment, the kitchen flows effortlessly into the inviting living and dining spaces, with a versatile adjoining den or flex room offering additional possibilities. The thoughtfully designed floor plan features five bedrooms and five-and-a-half bathrooms, including a beautiful main-level primary retreat with a private sitting room and a completely reimagined spa-inspired bath featuring luxurious marble finishes and a Victoria + Albert soaking tub. Also on the main level is a beautifully updated private guest casita, offering comfortable accommodations for visiting family and friends. Every bathroom throughout the residence has been extensively renovated with beautiful stone, updated fixtures, custom mirrors, and sophisticated finishes. Upstairs, three generously sized bedrooms surround an extraordinary central family room, creating a wonderful gathering space for family and guests. An additional intimate family or flex room provides even more versatility for today's lifestyle. Outdoor living is equally impressive. The oversized homesite provides a wonderful sense of space, complemented by redesigned landscaping, elegant outdoor lighting, inviting patios, pergola and firepit, and a beautiful pool and spa, all set against the dramatic backdrop of the McDowell Mountains. Additional enhancements include Savant home automation, reconditioned hardwood flooring, marble flooring, updated fireplaces, two tankless water heaters, and a freshly painted exterior. Ideally located within one of North Scottsdale's most sought-after luxury communities, this exceptional residence offers convenient access to the dining, shopping, golf, recreation, and lifestyle amenities of DC Ranch and North Scottsdale. A truly special Arcadia Silverleaf residence, offering the architectural soul of a classic Spanish Monterey home with the beauty, sophistication, and comfort of an extensive modern renovation.
| 5 hours ago | Listing updated with changes from the MLS | |
| 12 hours ago | Listing first seen on site |

All information should be verified by the recipient and none is guaranteed as accurate by ARMLS. Copyright 2026 Arizona Regional Multiple Listing Service, Inc. All rights reserved.
Last checked: 2026-11-05 10:01 AM UTC