PROPERTY SEARCH

Save
Ask
Tour
Hide
Share
$645,000
New Listing

2505 N TREVINO Place N
Mesa, AZ 85215

For Sale|Manufactured Home|Active
3
Beds
2
Total Baths
2
Full Baths
2,340
SqFt
$276
/SqFt
2017
Built
Subdivision:
APACHE WELLS MOBILE PARK UNIT 3-B LOT 1202
County:
Maricopa

Due to the health concerns created by Coronavirus we are offering personal 1-1 online video walkthough tours where possible.
Call Now: 602-737-2883
Is this the listing for you? We can help make it yours.
602-737-2883
2505 N TREVINO Place N2505 N TREVINO Place N2505 N TREVINO Place N2505 N TREVINO Place N
Save
Ask
Tour
Hide
Share

Mortgage Calculator

Monthly Payment (Est.)

Enter an interest rate to see your estimated monthly payment.
Calculator powered by Showcase IDX, a Constellation1 Company. Copyright ©2026 Information is deemed reliable but not guaranteed.

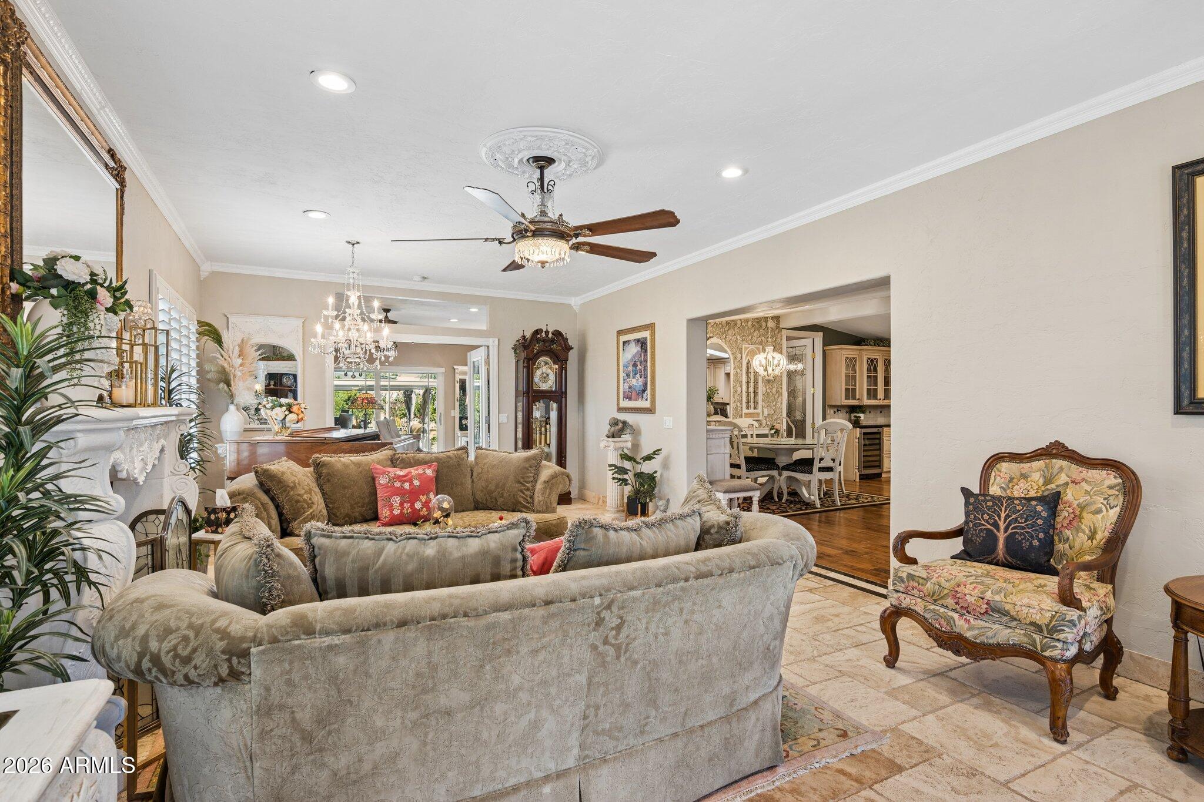
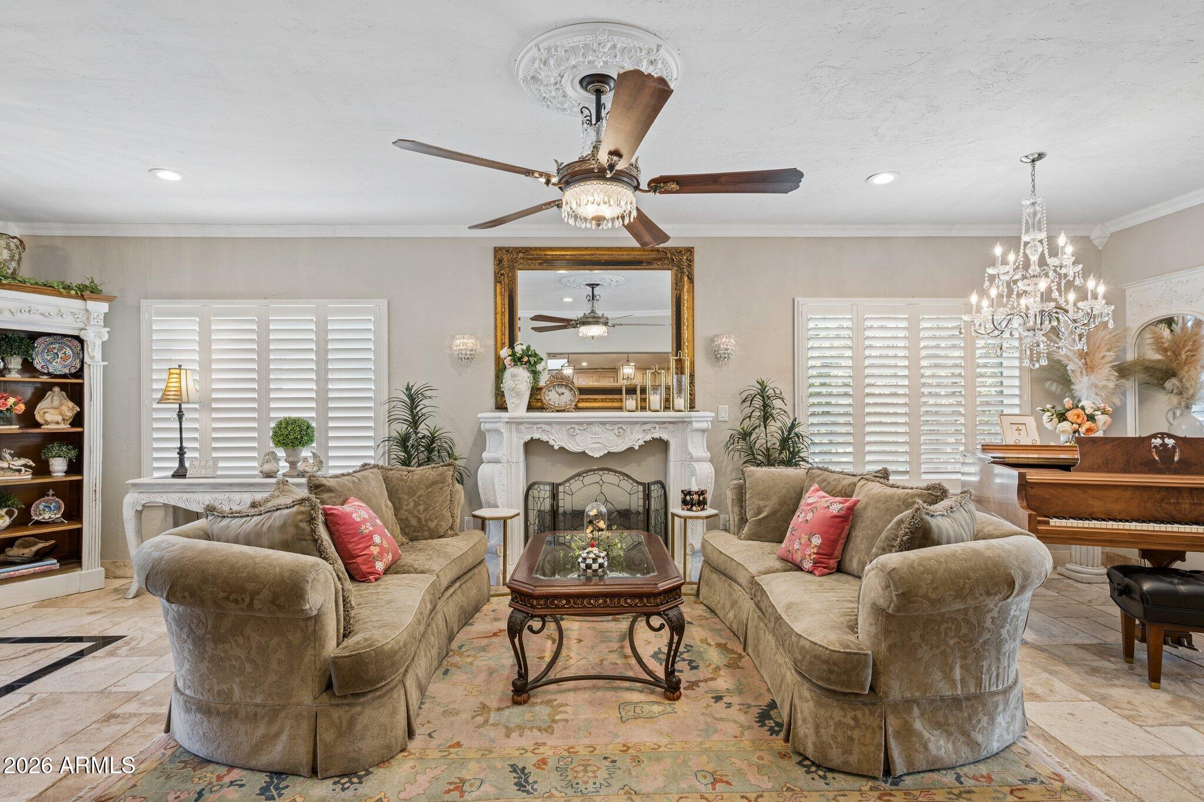
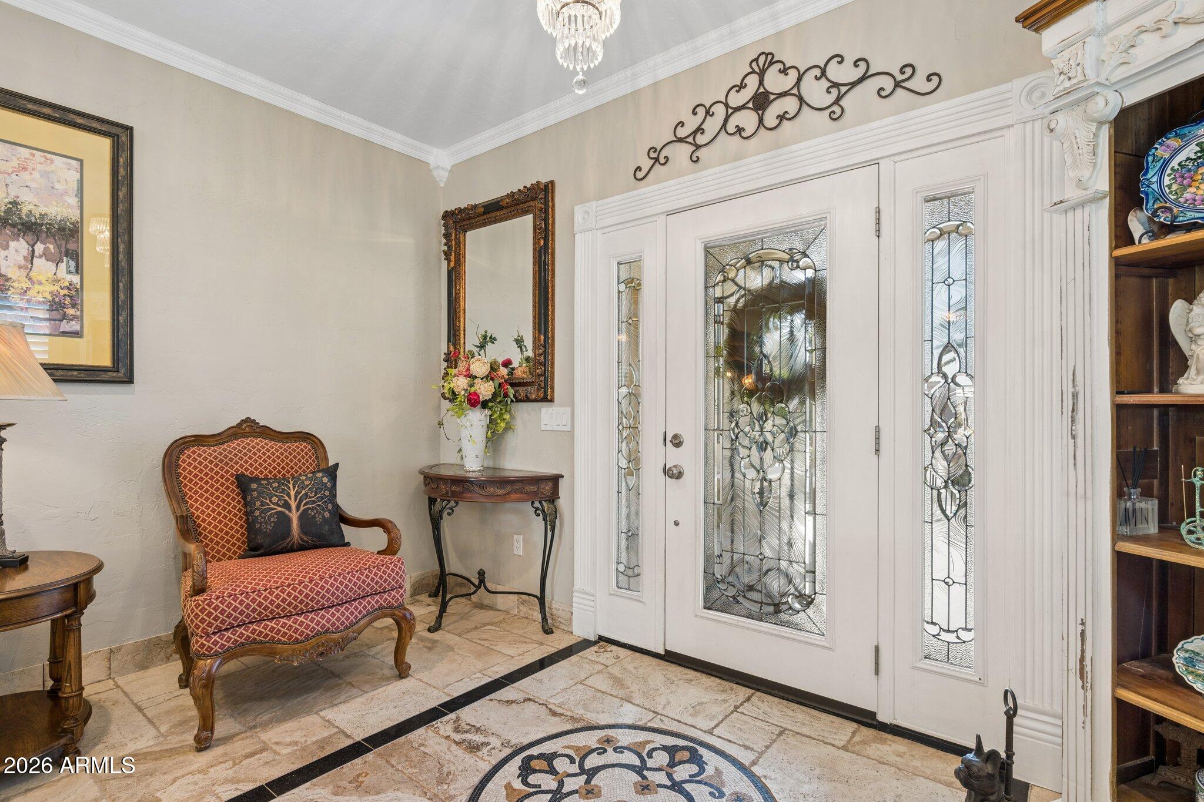
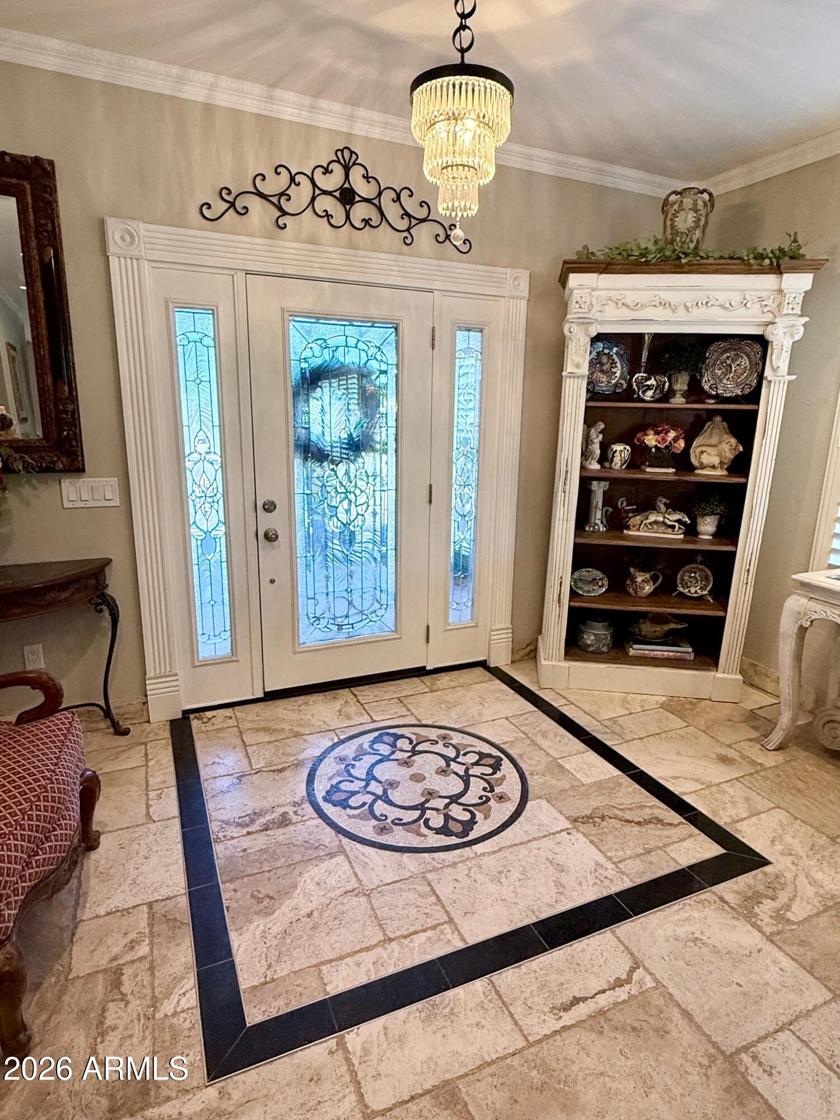
Beautiful Custom home in Apache Wells. Cantara metal front door opens to a large open living room with tumbled marble floors. This home exudes grace and high-end luxury. Large open gourmet kitchen with GE Monogram appliances including wine refrigerator, island cooktop with down draft vent. Luxury cabinetry, top of the line granite countertops and warm hand scraped wood floors in the family room/eat in kitchen. Dual pane windows and French doors throughout. Both bathrooms are extensively remodeled with tile and stone. Home features the largest lot in Apache Wells with over 16000 square feet of landscaped charm. Backyard features a pergola, built in grill, paver patios and paths, outdoor fireplace, plus an air conditioned and heated 'She Shed' with an attached workshop. Four car garage

Save
Ask
Tour
Hide
Share
Listing Snapshot
Price 
$645,000
Days On Site 
0 Days
Bedrooms 
3
Inside Area (SqFt) 
2,340 sqft
Total Baths 
2
Full Baths 
2
Partial Baths 
N/A
Lot Size 
0.37 Acres
Year Built 
2017
MLS Number 
7102494
Status 
Active
Property Tax 
$2,732
HOA/Condo/Coop Fees 
$480 Semi-Annually
Sq Ft Source 
Owner
Friends & Family
Recent Activity
5 hours agoListing updated with changes from the MLS
12 hours agoListing first seen on site
General Features
Acres 
0.37
Attached Garage 
Yes
Cross Street 
Higley & McKellips
Disclosures 
Seller Discl AvailAgency Discl Req
Foundation 
Pillar/Post/PierBlockConcrete Perimeter
Garage 
Yes
Garage Spaces 
4
Home Warranty 
Yes
Land Lease 
No
Levels 
One
Number Of Stories 
1
Parking 
Golf Cart GarageTandemGarage Door OpenerDirect Access
Parking Spaces 
2
Property Sub Type 
Manufactured Home
Sewer 
Public Sewer
SqFt Total 
2340
Style 
Territorial/Santa Fe
Utilities 
Sewer Connected
Water Source 
Public
Interior Features
Appliances 
DishwasherDisposalRefrigeratorElectric CooktopMicrowaveBuilt-In Electric OvenElectric OvenENERGY STAR Qualified DryerENERGY STAR Qualified Washer
Cooling 
Ceiling Fan(s)Central AirHeat Pump
Electric 
220 Volts in Kitchen
Flooring 
CarpetStoneWood
Heating 
Forced AirHeat Pump
Interior 
Eat-in KitchenBreakfast BarPantryKitchen IslandGranite CountersHigh Speed InternetVaulted Ceiling(s)High Ceilings
Laundry Features 
Washer HookupInside
Window Features 
ENERGY STAR Qualified WindowsSkylight(s)Double Pane Windows
Save
Ask
Tour
Hide
Share
Exterior Features
Construction Details 
StoneStucco
Exterior 
BarbecueStorageBuilt-in Barbecue
Fencing 
BlockBack Yard
Lot Features 
Cul-De-SacDesert FrontDesert BackSprinklers In FrontSprinklers In Rear
Other Structures 
GazeboShed(s)Workshop
Patio And Porch 
Patio
Pool Features 
LapCabanaHeatedFenced
Roof 
Foam
Spa Features 
None
Windows/Doors 
ENERGY STAR Qualified WindowsSkylight(s)Double Pane Windows
Community Features
Accessibility Features 
Accessible Entrance
Association Fee 
$480.0
Association Fee Frequency 
Semi-Annually
Community Features 
GolfTennis Court(s)ClubhouseFitness Center
School District 
Adult
Township 
1N
Financing Terms Available 
CashVA LoanFHAConventional
Roads 
Asphalt
Schools
School District
Adult
Elementary School
Adult
Middle School
Adult
High School
Adult
Listing courtesy of RE/MAX Excalibur.


All information should be verified by the recipient and none is guaranteed as accurate by ARMLS. Copyright 2026 Arizona Regional Multiple Listing Service, Inc. All rights reserved.
Last checked: 2026-11-05 10:01 AM UTC

Neighborhood & Commute
Source: Walkscore
Disclosure: Community information and market data powered by Constellation Data Labs. Information is deemed reliable but not guaranteed.
Save
Ask
Tour
Hide
Share