PROPERTY SEARCH

Save
Ask
Tour
Hide
Share
$5,999,000
New Listing

8560 E CORTEZ Street
Scottsdale, AZ 85260

For Sale|Single Family Residence|Active
5
Beds
7
Total Baths
5
Full Baths
2
Partial Baths
6,975
SqFt
$860
/SqFt
2027
Built
Subdivision:
DESERT HILLS NO. 2
County:
Maricopa

Due to the health concerns created by Coronavirus we are offering personal 1-1 online video walkthough tours where possible.
Call Now: 602-737-2883
Is this the listing for you? We can help make it yours.
602-737-2883
8560 E CORTEZ Street8560 E CORTEZ Street8560 E CORTEZ Street8560 E CORTEZ Street
Save
Ask
Tour
Hide
Share

Mortgage Calculator

Monthly Payment (Est.)

Enter an interest rate to see your estimated monthly payment.
Calculator powered by Showcase IDX, a Constellation1 Company. Copyright ©2026 Information is deemed reliable but not guaranteed.

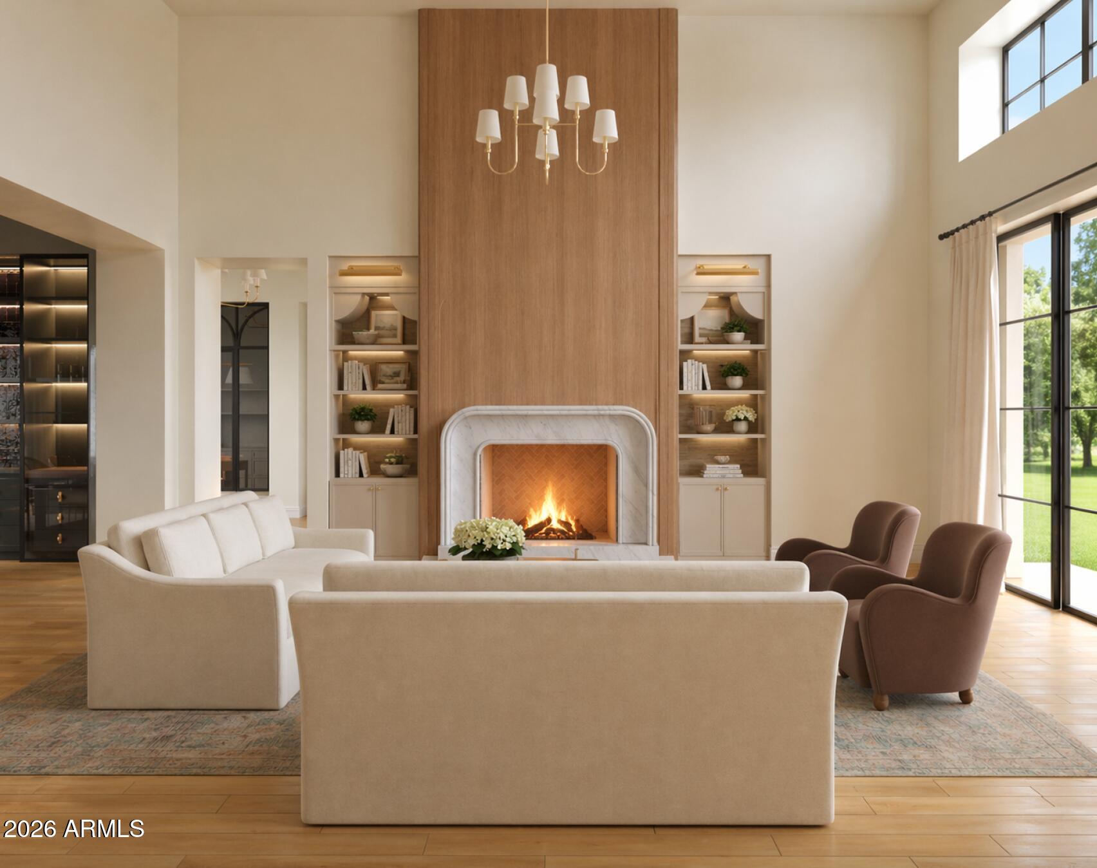
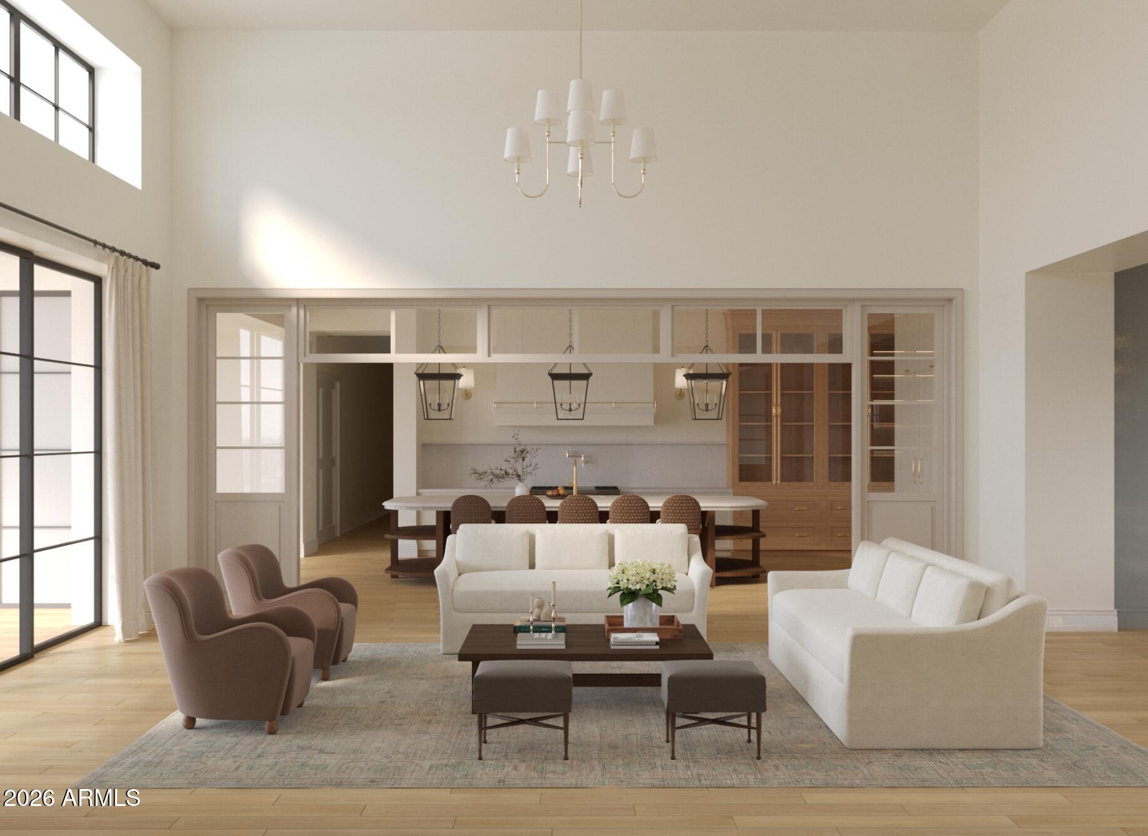
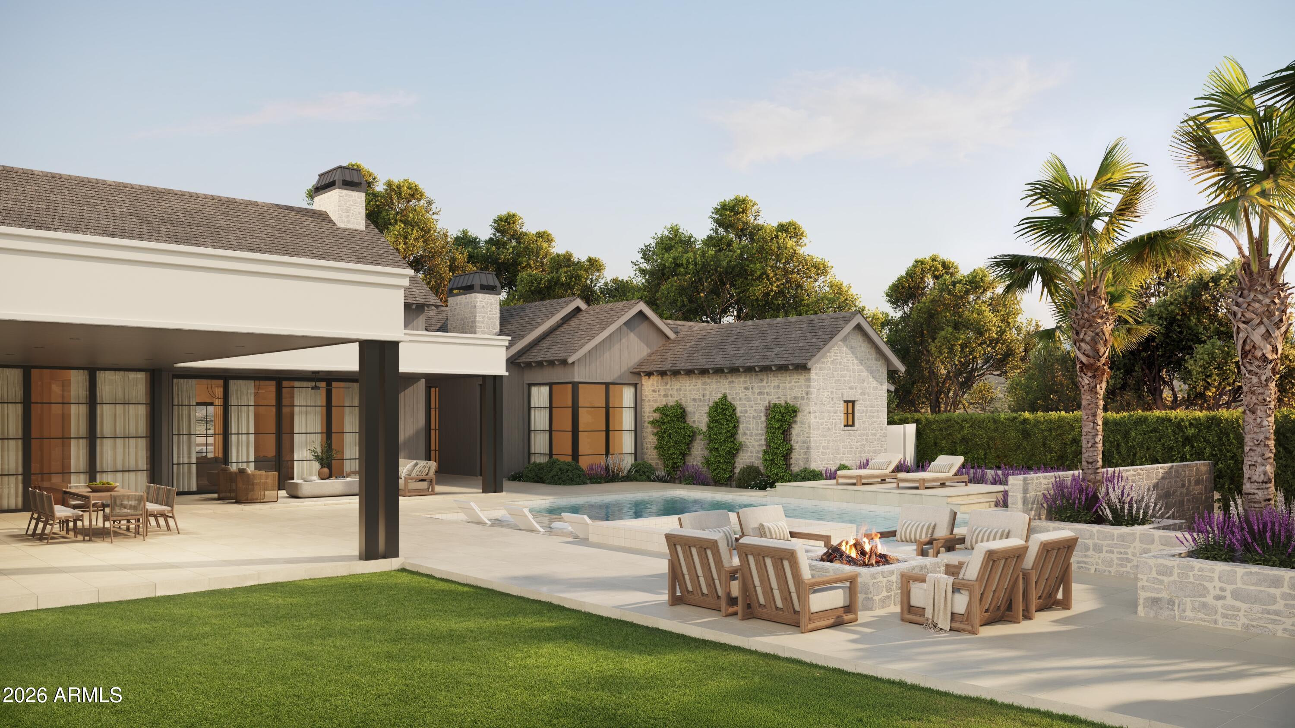
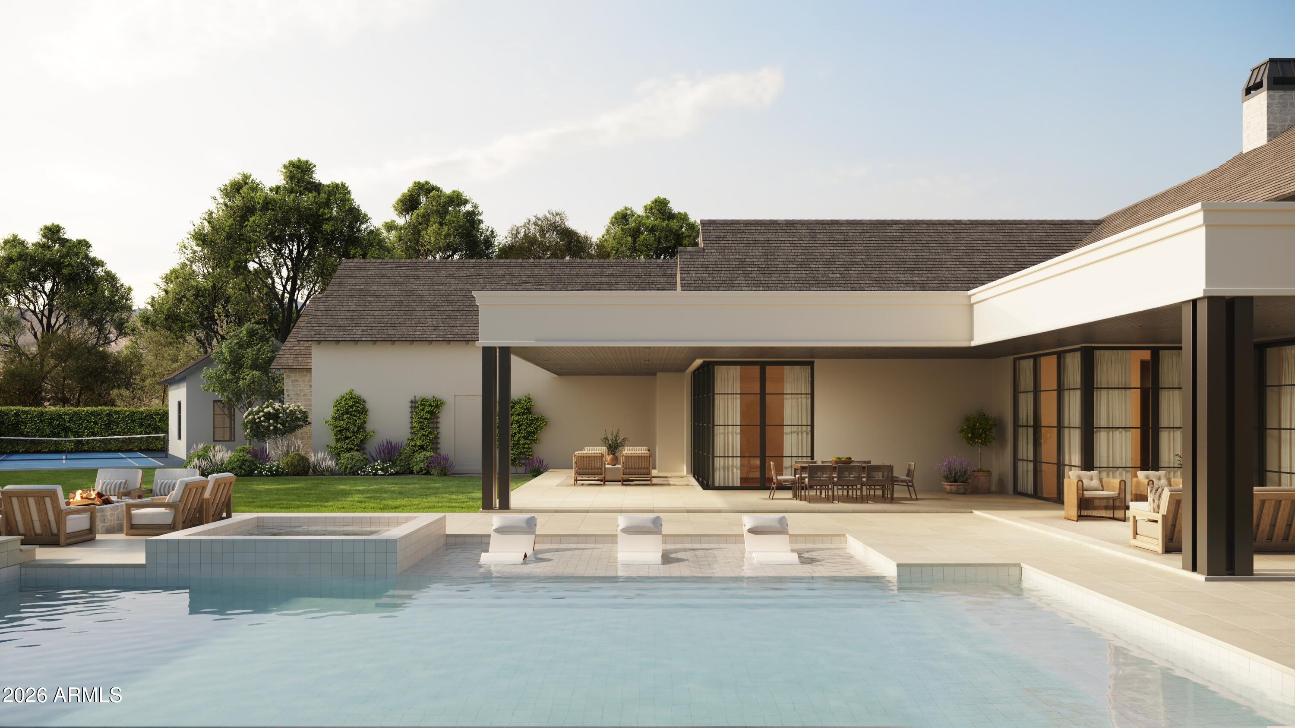
Set in Scottsdale's coveted Cactus Corridor on a 0.8 acre lot, this newly constructed estate pairs architecture by Grady Olsen Design with interiors by Ashley Cooper Design, finished in brick, vertical siding and rough-sawn timber. Spanning 6,975sf with 5 bedrooms, 5 full and 2 half baths, the single-level residence makes its entrance through a 17ft foyer into a vaulted great room. The chef's kitchen centers on a La Cornue CornuFé range and opens to a full butler's pantry, while a private office and an expansive 690sf bonus room add room to live, work and entertain. The primary retreat is a sanctuary of its own, with a sitting area, spa-inspired bath and his-and-hers closets. A detached casita gives guests their own living room, bedroom and bath, and the resort-inspired grounds deliver a pool, spa, sport court, built-in BBQ, fire pit and more than 1,700 SF of covered outdoor living. Complete with a four-car garage and minutes from Scottsdale's best dining, shopping, golf and entertainment, this is Cactus Corridor living at its finest: private, polished and made for the way Arizona lives.

Save
Ask
Tour
Hide
Share
Listing Snapshot
Price 
$5,999,000
Days On Site 
0 Days
Bedrooms 
5
Inside Area (SqFt) 
6,975 sqft
Total Baths 
7
Full Baths 
5
Partial Baths 
2
Lot Size 
0.8 Acres
Year Built 
2027
MLS Number 
7102509
Status 
Active
Property Tax 
$3,086
HOA/Condo/Coop Fees 
N/A
Sq Ft Source 
N/A
Friends & Family
Recent Activity
5 hours agoListing updated with changes from the MLS
12 hours agoListing first seen on site
General Features
Acres 
0.8
Cross Street 
Cactus Rd and Paradise Dr
Disclosures 
Other (See Remarks)
Foundation 
SlabConcrete Perimeter
Garage 
Yes
Garage Spaces 
4
Land Lease 
No
Levels 
One
Number Of Stories 
1
Parking 
Garage Door OpenerDirect AccessElectric Vehicle Charging Station(s)
Parking Spaces 
4
Property Condition 
Under Construction
Property Sub Type 
Single Family Residence
Sewer 
Septic Tank
SqFt Total 
6975
Water Source 
Public
Interior Features
Appliances 
DishwasherRefrigeratorGas RangeElectric OvenWasherDryer
Cooling 
Ceiling Fan(s)Central Air
Fireplace 
Yes
Fireplace Features 
Family RoomMaster BedroomGas
Fireplaces 
2
Flooring 
TileWood
Heating 
Natural Gas
Interior 
Double VanityKitchen IslandHigh Speed InternetSmart HomeVaulted Ceiling(s)
Spa 
Yes
Window Features 
Double Pane Windows
Save
Ask
Tour
Hide
Share
Exterior Features
Construction Details 
Brick VeneerVertical SidingWood Siding
Exterior 
BarbecueBuilt-in Barbecue
Fencing 
Back Yard
Lot Features 
Desert FrontDesert Back
Other Structures 
Guest HouseGazebo
Pool Features 
HeatedOutdoor Pool
Private Pool 
Yes
Roof 
TileMetal
Spa 
Yes
Spa Features 
PrivateHeated
Windows/Doors 
Double Pane Windows
Community Features
School District 
Scottsdale Unified District
Township 
3N
Financing Terms Available 
CashVA LoanFHAConventional1031 Exchange
Schools
School District
Scottsdale Unified District
Elementary School
Cochise Elementary School
Middle School
Cocopah Middle School
High School
Chaparral High School
Listing courtesy of Engel & Voelkers Scottsdale.


All information should be verified by the recipient and none is guaranteed as accurate by ARMLS. Copyright 2026 Arizona Regional Multiple Listing Service, Inc. All rights reserved.
Last checked: 2026-11-05 10:06 AM UTC

Neighborhood & Commute
Source: Walkscore
Disclosure: Community information and market data powered by Constellation Data Labs. Information is deemed reliable but not guaranteed.
Save
Ask
Tour
Hide
Share