PROPERTY SEARCH

Save
Ask
Tour
Hide
Share
$669,900
New Listing

19202 W COOLIDGE Street
Litchfield Park, AZ 85340

For Sale|Single Family Residence|Active
4
Beds
3
Total Baths
3
Full Baths
2,649
SqFt
$253
/SqFt
2023
Built
Subdivision:
LANDINGS PARCEL 2-2
County:
Maricopa

Due to the health concerns created by Coronavirus we are offering personal 1-1 online video walkthough tours where possible.
Call Now: 602-737-2883
Is this the listing for you? We can help make it yours.
602-737-2883
Upcoming Open Houses
Due to COVID-19, we recommend you verify Open Houses before attending.
Sun, Nov 8, 2:00 PM - 4:00 PM
19202 W COOLIDGE Street19202 W COOLIDGE Street19202 W COOLIDGE Street19202 W COOLIDGE Street
Save
Ask
Tour
Hide
Share

Mortgage Calculator

Monthly Payment (Est.)

Enter an interest rate to see your estimated monthly payment.
Calculator powered by Showcase IDX, a Constellation1 Company. Copyright ©2026 Information is deemed reliable but not guaranteed.

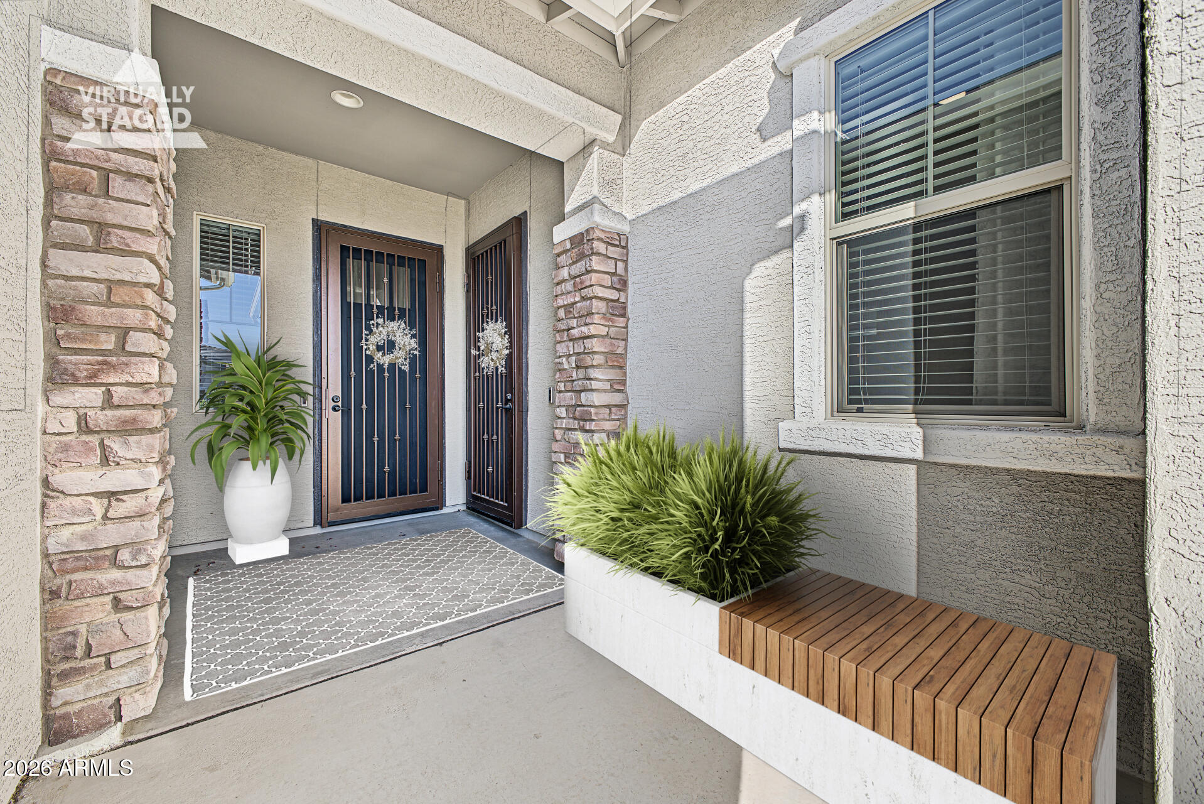
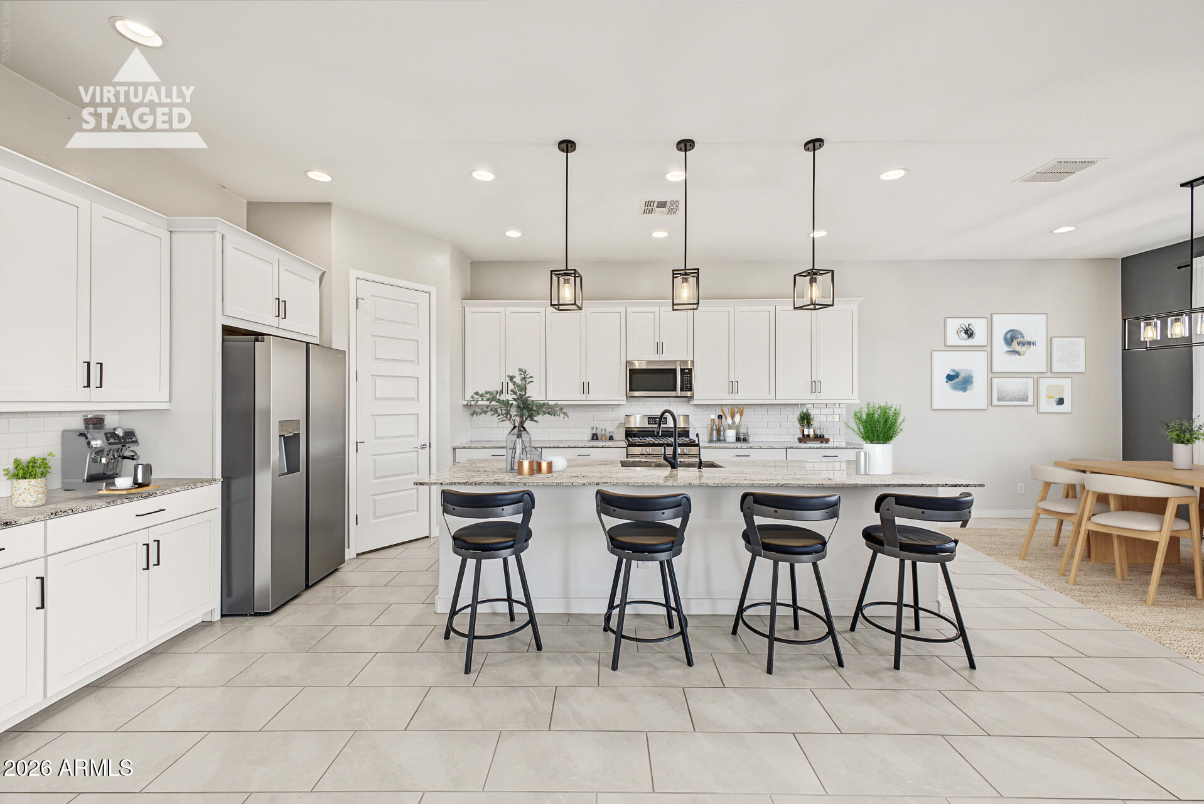
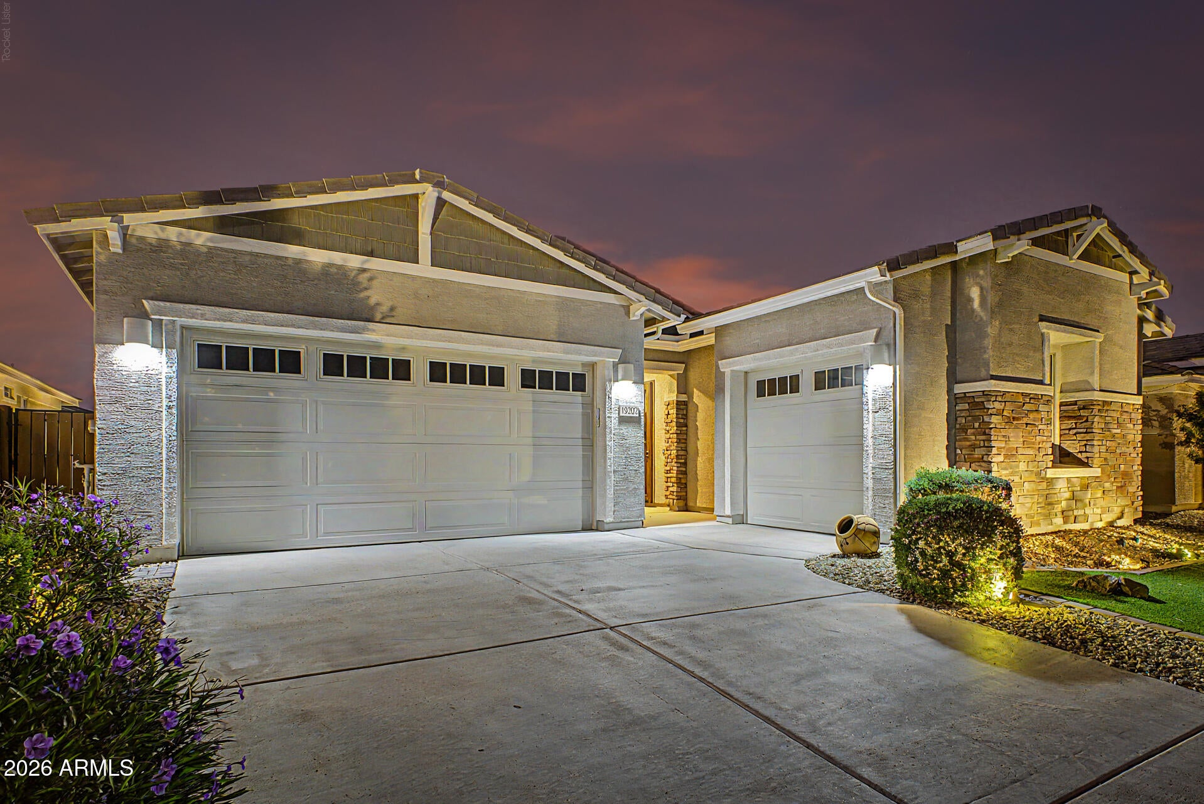
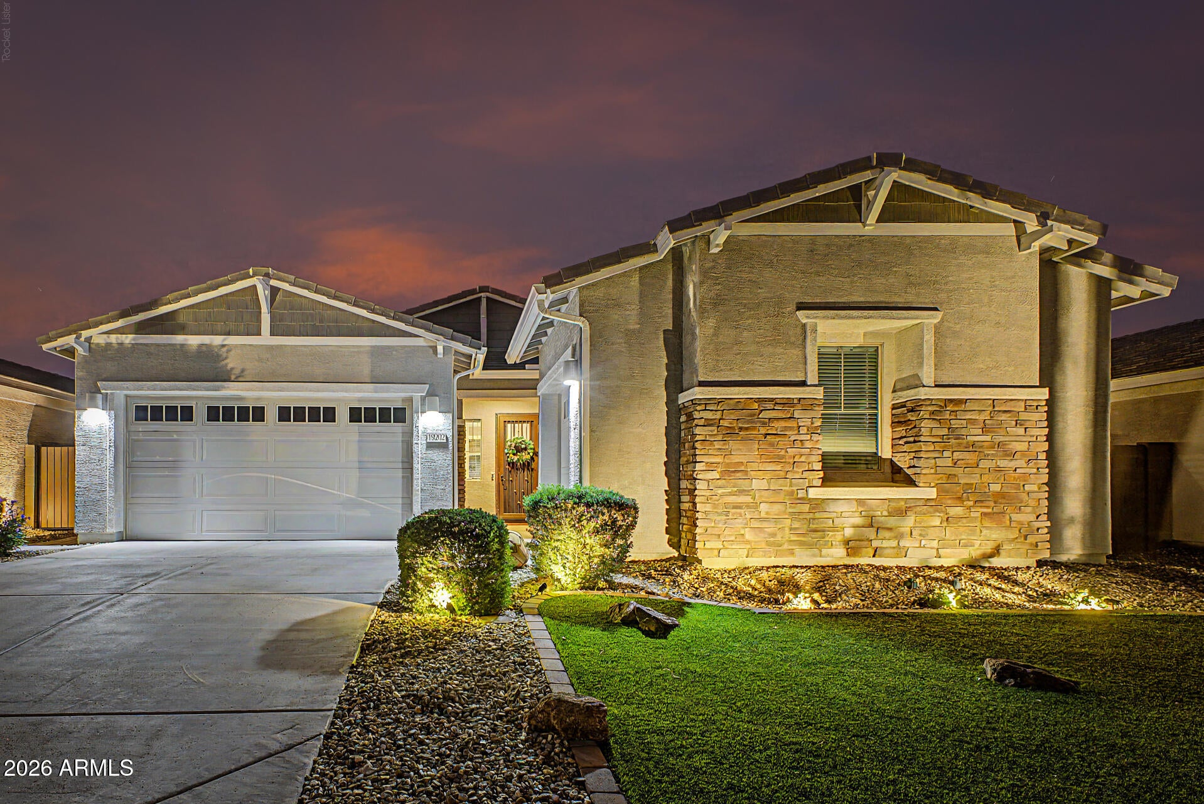
NEXT GEN PLAN w/ADU an exceptional full secondary living home in addition to main home & OWNED SOLAR! Highly upgraded gourmet kitchen with ample cabinetry, granite counters, walk in pantry, oversized island & breakfast bar, gas grill, upgraded pendants & coffee bar station! End your busy day in the primary suite, showcasing a walk-in closet and a private bath w/dual vanities. Separate guest quarters also come w/their very own kitchen, bedroom & living area! HUGE opening rear slider to an exquisite resort like backyard, salt water pool w/automation~ gorgeous extensive stone accents, turf yard, gas stub for BBQ, soft water system throughout house, tankless water heater, epoxy garage flooring, 9ft ceilings, 3 car garage, well manicured neighborhood & overall a true custom palette throughout. Double entry: You can either enter main home from front porch or enter into the ADU only. ADU is attached space within the home OR accessed from exterior only; you get to decide how to use the space. Need extra room for the family? This will make it work! Need separated space for caring for someone? This will make it work! Want an expansive bonus room area? This will make it work. The space can be utilized separate from the house or as part of the space of main property. 3rd car garage has its own access into ADU as well. ADU complete with FULL kitchen, full bathroom, master bedroom with walk in closet. Tile plank flooring throughout, carpet in bedrooms except for ADU bedroom. Updated lighting, granite counters throughout home including the bathrooms, extensive exterior pavers, meticulous & easy kept landscaping, extensive landscape lighting, epoxy garage flooring, grand entrance into oversized entry/hall complete with 9ft ceilings throughout the property. This home has been well cared for and is move in ready! Included in sale: washer, dryer, & both fridges in main kitchen and ADU kitchen. Don't miss this opportunity getting into the hard to find, Trillium plan! These are popular and go fast~

Save
Ask
Tour
Hide
Share
Listing Snapshot
Price 
$669,900
Days On Site 
0 Days
Bedrooms 
4
Inside Area (SqFt) 
2,649 sqft
Total Baths 
3
Full Baths 
3
Partial Baths 
N/A
Lot Size 
0.16 Acres
Year Built 
2023
MLS Number 
7102544
Status 
Active
Property Tax 
$2,938
HOA/Condo/Coop Fees 
$74.8 monthly
Sq Ft Source 
Assessor
Friends & Family
Recent Activity
13 hours agoListing updated with changes from the MLS
13 hours agoListing first seen on site
General Features
Acres 
0.16
Attached Garage 
Yes
Cross Street 
HWY 303 & Camelback Rd to Landings Subdivision
Disclosures 
Seller Discl AvailAgency Discl ReqVicinity of an Airport
Energy Features 
Solar
Foundation 
Slab
Garage 
Yes
Garage Spaces 
3
Land Lease 
No
Levels 
One
Number Of Stories 
1
Parking 
Garage Door OpenerDirect Access
Parking Spaces 
3
Property Sub Type 
Single Family Residence
Sewer 
Public Sewer
SqFt Total 
2649
Style 
RanchSanta Barbara/Tuscan
Water Source 
Public
Interior Features
Appliances 
DishwasherDisposalRefrigeratorMicrowaveBuilt-In Gas OvenGas RangeWasherDryerWater Softener Owned
Cooling 
Ceiling Fan(s)Central Air
Flooring 
CarpetTile
Heating 
Natural GasForced Air
Interior 
Double VanityEat-in KitchenBreakfast BarPantryKitchen IslandGranite CountersHigh Speed InternetHigh Ceilings
Laundry Features 
Inside
Window Features 
Double Pane Windows
Bedroom 2 
Dimensions - 12.0 x 12.0Level - Main
Bedroom 3 
Dimensions - 12.0 x 12.0Level - Main
Bedroom 4 
Dimensions - 12.0 x 12.0Level - Main
Great Room 
Dimensions - 18.0 x 18.0Level - Main
Kitchen 
Dimensions - 16.0 x 14.0Level - Main
Master Bedroom 
Dimensions - 14.0 x 16.0Level - Main
Save
Ask
Tour
Hide
Share
Exterior Features
Construction Details 
StuccoStone
Fencing 
Wrought IronBlockBack Yard
Lot Features 
Sprinklers In FrontSprinklers In Rear
Other Structures 
Guest House
Pool Features 
Outdoor Pool
Private Pool 
Yes
Roof 
Tile
Spa Features 
None
View 
Mountain(s)
Waterview 
Mountain(s)
Windows/Doors 
Double Pane Windows
Community Features
Association Fee 
$74.8
Association Fee Frequency 
Monthly
Community Features 
PlaygroundSidewalks
School District 
Agua Fria Union High School District
Township 
2N
Financing Terms Available 
CashConventional
Roads 
Asphalt
Schools
School District
Agua Fria Union High School District
Elementary School
Scott L Libby Elementary School
Middle School
Verrado Middle School
High School
Verrado High School
Listing courtesy of eXp Realty.


All information should be verified by the recipient and none is guaranteed as accurate by ARMLS. Copyright 2026 Arizona Regional Multiple Listing Service, Inc. All rights reserved.
Last checked: 2026-11-05 11:52 AM UTC

Neighborhood & Commute
Source: Walkscore
Disclosure: Community information and market data powered by Constellation Data Labs. Information is deemed reliable but not guaranteed.
Save
Ask
Tour
Hide
Share