PROPERTY SEARCH

Save
Ask
Tour
Hide
Share
$630,000
New Listing

4406 E Desert Wind Drive
Phoenix, AZ 85044

For Sale|Single Family Residence|Active
3
Beds
3
Total Baths
2
Full Baths
1
Partial Bath
2,141
SqFt
$294
/SqFt
1994
Built
Subdivision:
CRIMSON RIDGE
County:
Maricopa

Due to the health concerns created by Coronavirus we are offering personal 1-1 online video walkthough tours where possible.
Call Now: 602-737-2883
Is this the listing for you? We can help make it yours.
602-737-2883
4406 E Desert Wind Drive
Save
Ask
Tour
Hide
Share

Mortgage Calculator

Monthly Payment (Est.)

Enter an interest rate to see your estimated monthly payment.
Calculator powered by Showcase IDX, a Constellation1 Company. Copyright ©2026 Information is deemed reliable but not guaranteed.

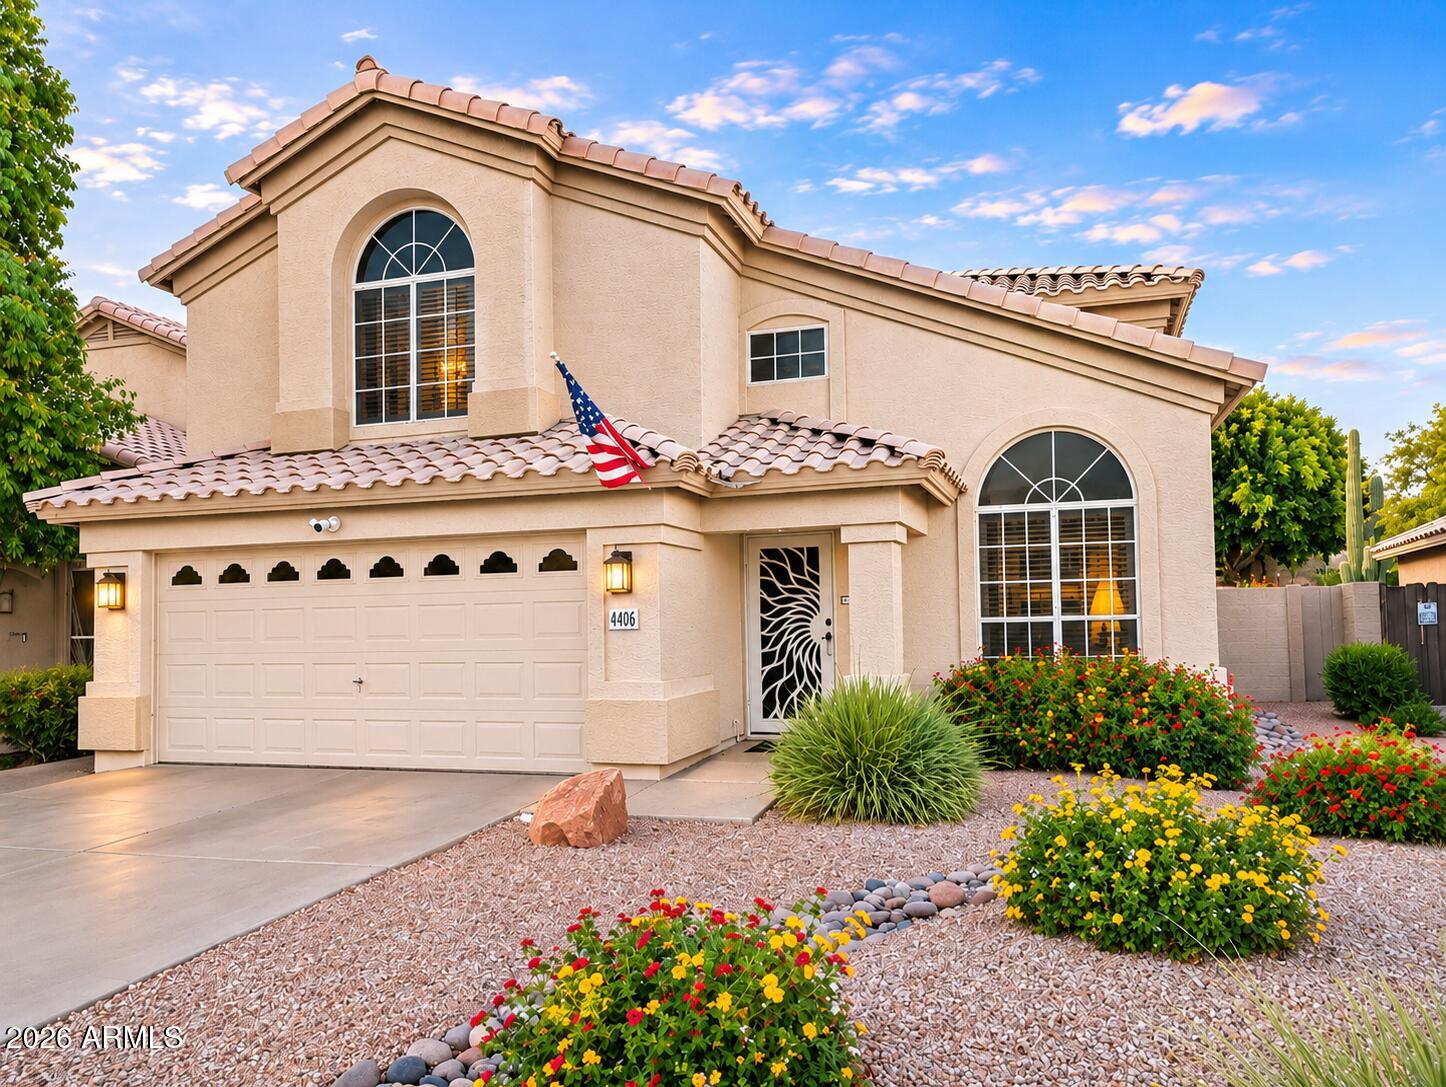
Welcome to this beautifully remodeled home in the highly desirable Crimson Ridge community, offering 3 spacious bedrooms, 2.5 bathrooms, and a versatile den perfect for a home office or additional living space. This meticulously maintained residence showcases tasteful upgrades throughout, including a stunning updated kitchen, beautifully renovated bathrooms, elegant plantation shutters, modern lighting, and stylish finishes. The bright, open floor plan creates a warm and inviting atmosphere, ideal for both everyday living and entertaining. Step outside to your own private backyard retreat, featuring grassy area , expansive professionally landscaped grounds, , and convenient storage sheds. With impressive curb appeal, generous outdoor space, and a true move-in-ready interior, this except

Save
Ask
Tour
Hide
Share
Listing Snapshot
Price 
$630,000
Days On Site 
0 Days
Bedrooms 
3
Inside Area (SqFt) 
2,141 sqft
Total Baths 
3
Full Baths 
2
Partial Baths 
1
Lot Size 
0.12 Acres
Year Built 
1994
MLS Number 
7102557
Status 
Active
Property Tax 
$2,683
HOA/Condo/Coop Fees 
$27.33 monthly
Sq Ft Source 
Assessor
Friends & Family
Recent Activity
12 hours agoListing updated with changes from the MLS
13 hours agoListing first seen on site
General Features
Acres 
0.12
Attached Garage 
Yes
Cross Street 
Ray Rd & 48th St
Disclosures 
Seller Discl AvailAgency Discl Req
Garage 
Yes
Garage Spaces 
2.5
Land Lease 
No
Levels 
Two
Number Of Stories 
2
Parking 
RV GatedGarage Door OpenerDirect Access
Parking Spaces 
2
Property Sub Type 
Single Family Residence
Security 
Security System Owned
Sewer 
Public Sewer
SqFt Total 
2141
Water Source 
Public
Interior Features
Appliances 
DishwasherRefrigeratorMicrowaveElectric OvenElectric RangeWasherDryerWater Softener OwnedWater Purifier
Cooling 
Ceiling Fan(s)Central Air
Flooring 
LaminateTile
Heating 
Heat Pump
Interior 
Double VanityEat-in KitchenPantryGranite CountersHigh Speed InternetVaulted Ceiling(s)
Laundry Features 
Inside
Window Features 
Double Pane Windows
Save
Ask
Tour
Hide
Share
Exterior Features
Construction Details 
Stucco
Exterior 
Storage
Fencing 
Block
Lot Features 
Desert FrontDesert BackSprinklers In FrontSprinklers In Rear
Other Structures 
Shed(s)
Private Pool 
Yes
Roof 
Tile
Spa Features 
None
Windows/Doors 
Double Pane Windows
Community Features
Association Fee 
$82.0
Association Fee Frequency 
Quarterly
School District 
Tempe Union High School District
Township 
1S
Financing Terms Available 
CashVA LoanFHAConventional
Schools
School District
Tempe Union High School District
Elementary School
Kyrene de la Esperanza School
Middle School
Kyrene Centennial Middle School
High School
Mountain Pointe High School
Listing courtesy of Realty Executives Arizona Territory.


All information should be verified by the recipient and none is guaranteed as accurate by ARMLS. Copyright 2026 Arizona Regional Multiple Listing Service, Inc. All rights reserved.
Last checked: 2026-11-05 11:46 AM UTC

Neighborhood & Commute
Source: Walkscore
Disclosure: Community information and market data powered by Constellation Data Labs. Information is deemed reliable but not guaranteed.
Save
Ask
Tour
Hide
Share
